103 Grove View Road, Woodstock, GA 30189
- $585,000
- 5
- BD
- 4
- BA
- 3,108
- SqFt






- List Price
- $585,000
- Price Change
- ▼ $10,000 1785553862
- MLS#
- 10754277
- Type
- Single Family Residential
- City
- Woodstock
- County
- Cherokee
- Subdivision
- Towne West
- Bedrooms
- 5
- Bathrooms
- 4
- Living Area
- 3,108
- Year Built
- 2019
Property Description
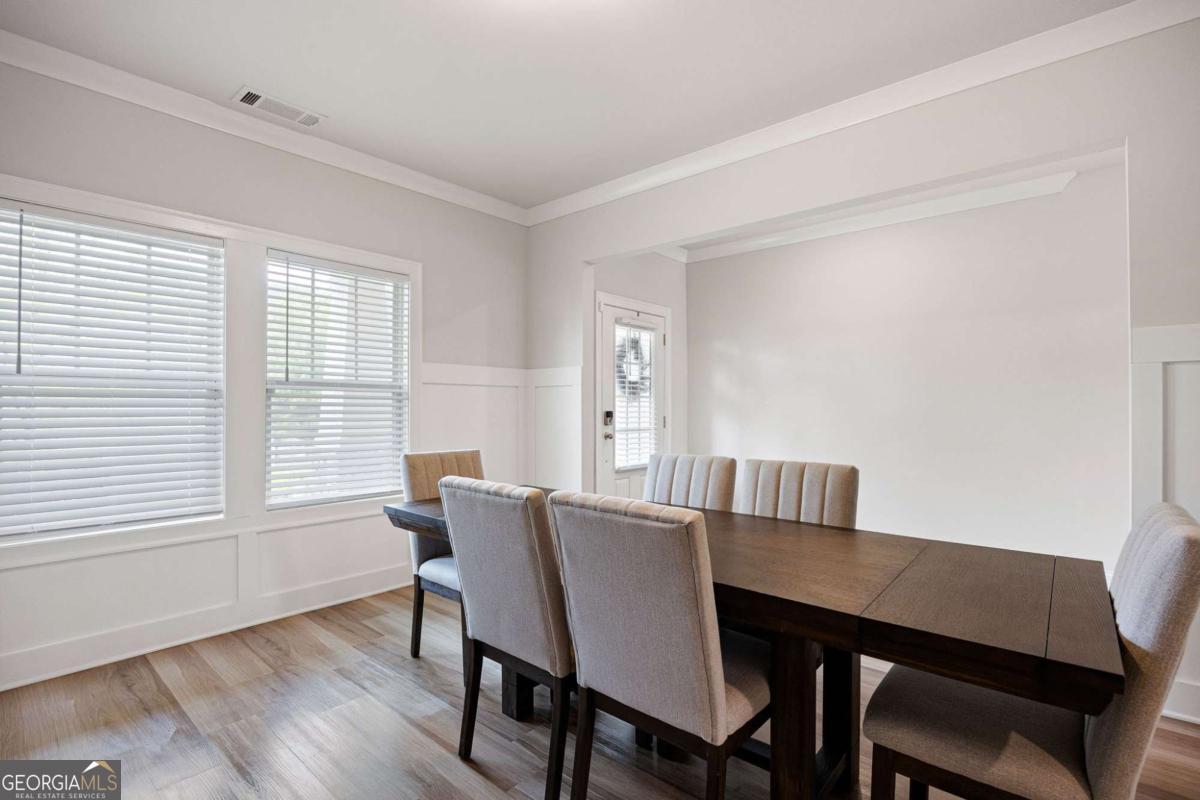
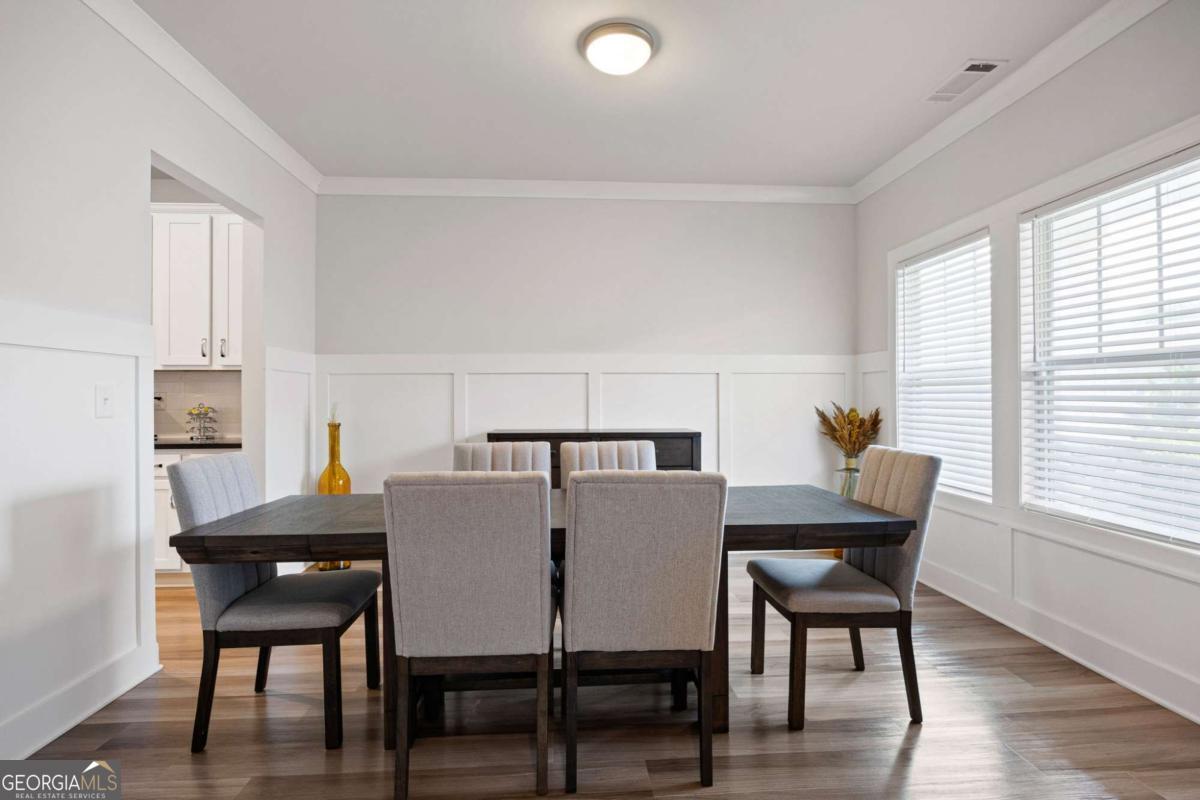
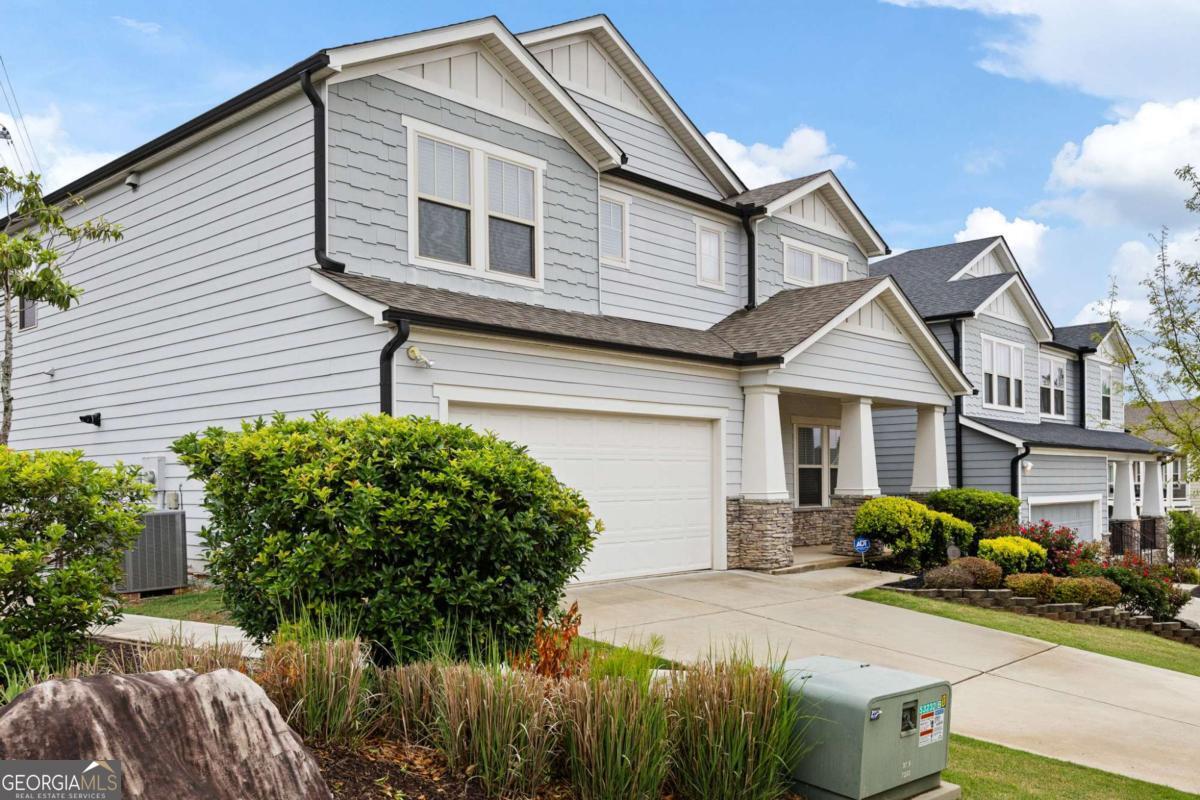
Location, location! A lot of square footage for the money! Craftsman-style home located in the highly sought-after Towne West Community! Located just minutes away from Main Street Woodstock, the Outlet Mall, Publix, Starbucks, trails, eateries, and I-575. This popular floor plan offers an open layout designed for everyday living. The rocking chair front porch leads to an inviting entry foyer. The large formal dining room includes wainscotting trim and a butlers pantry for ease of entertaining. The main level features an spacious island kitchen and family room that serve as the central gathering space. The layout of the kitchen features an abundance of white cabinetry with quartz countertops, stainless steel appliances, featuring a gas range with double ovens, microwave, and refrigerator, and a walk-in closet and a large eat-in area. The family room offers a fireplace flanked by custom built-in bookcases. In addition, the main level offers a guest bedroom with a full bath, ideal for multi-generational living, guest quarters, or home office flexibility. There are 4 bedrooms and 3 bathrooms located on the second level including a spacious loft suitable for a second living area, kids' playroom, media room, or a separate workspace. The primary suite features a tray ceiling, an en-suite bathroom with double vanities, a walk-in tile shower, and a large walk-in closet. This home also has an oversized laundry room with enough space to customize to your needs. The exterior of the home has been professionally landscaped and maintained and offers an oversized patio. This home can accommodate a quick closing.
/u.realgeeks.media/homebridgerealty/Screen_shot_for_net.jpg)
Additional Information
- Elementary School
- Carmel
- High School
- Woodstock
- Interior Features
- Bookcases, Double Vanity, High Ceilings, Tray Ceiling(s), Walk-In Closet(s)
- Style
- Traditional
- Parking
- Garage, Kitchen Level, Garage Door Opener
- Basement Type
- None
- Stories
- 2 Stories
- Fees Include
- Other
- Tax Year
- 2025
Mortgage Calculator
Listing courtesy of Keller Williams Realty.
 © 2026 Georgia MLS. All rights reserved. Information Deemed Reliable But Not Guaranteed.