100 Catie Circle, Stockbridge, GA 30281
- $420,000
- 3
- BD
- 3
- BA
- 2,273
- SqFt




- List Price
- $420,000
- Price Change
- ▼ $20,000 1781893491
- MLS#
- 10756872
- Type
- Single Family Residential
- City
- Stockbridge
- County
- Henry
- Subdivision
- Brandon Chase
- Bedrooms
- 3
- Bathrooms
- 3
- Living Area
- 2,273
- Year Built
- 1992
Property Description
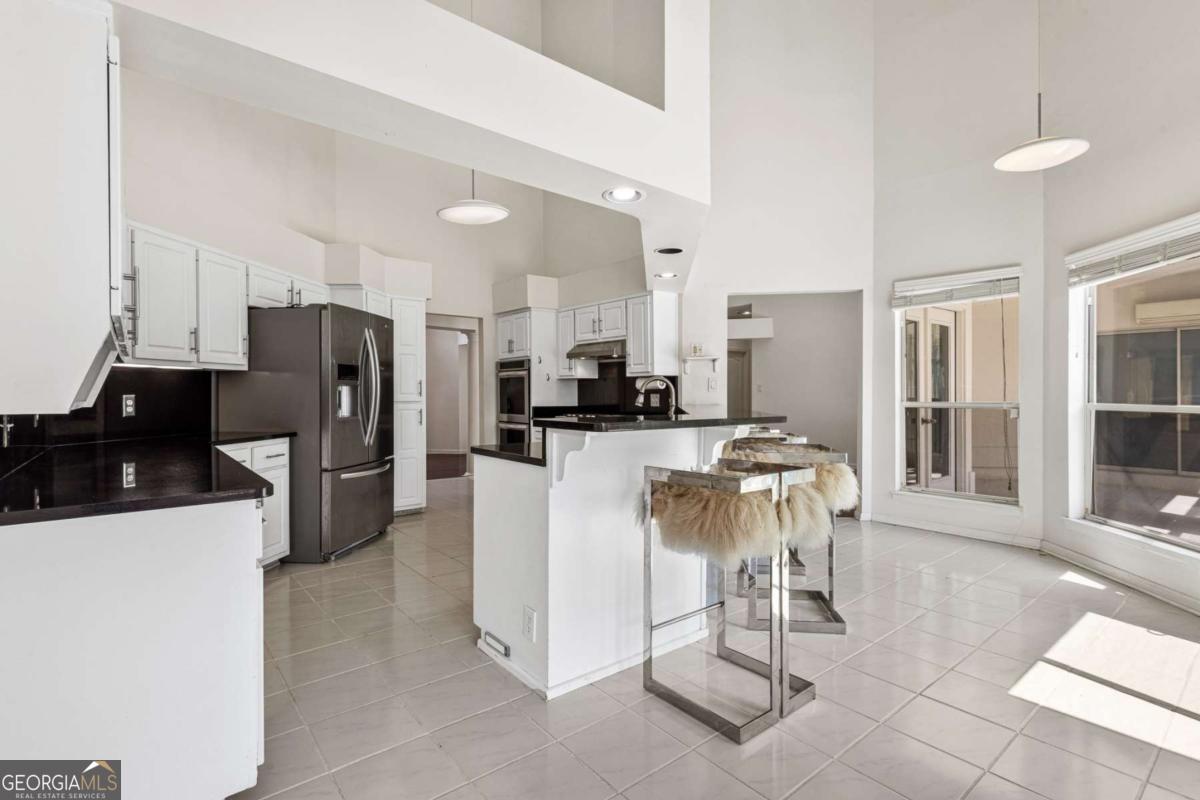
Tucked along the tranquil shores of a lake on a quiet, tree-lined street, this stately ranch home offers a rare blend of refined comfort and effortless waterfront living on a large level lot where homes are thoughtfully spaced for privacy. Inside, soaring vaulted ceilings and an open, sun-drenched floor plan create an immediate sense of space and ease. Carpet-free flooring flows throughout, and the split-bedroom layout tucks the primary suite into its own private wing - complete with an oversized bathroom and separate his-and-hers walk-in closets. The four-season sunroom is accessible from the main living area and primary bedroom, making it equally suited as a morning coffee sanctuary or an evening reading room. The open, airy great room with views to the kitchen offers an inviting entertaining space with sweeping views of the water. Step outside, and the property truly opens up. A private boat dock and gazebo anchor the lakeshore, while a stocked fishing pond, home to bass, bluegill, and carp, sits just beyond the yard. Organic peach, pear, and fig trees adorn the grounds, and the spacious three-car garage with built-ins provides generous space for vehicles, watercraft, and storage. This is a property that doesn't ask you to compromise on space, on serenity, or on the water. The bones of this home are exceptional, offering a rare opportunity to thoughtfully update and tailor a remarkable home to your taste. Make an offer today and create a space that is uniquely yours in a setting that simply can't be replicated. Property sold As Is. HOME IS OCCUPIED.
/u.realgeeks.media/homebridgerealty/Screen_shot_for_net.jpg)
Additional Information
- Elementary School
- Pates Creek
- High School
- Dutchtown
- Exterior Features
- Dock, Other, Water Feature
- Interior Features
- Double Vanity, Master On Main Level, Split Bedroom Plan, Vaulted Ceiling(s), Walk-In Closet(s)
- Style
- Ranch
- Parking
- Garage, Attached, Kitchen Level, Side/Rear Entrance
- Basement Type
- None
- Stories
- 1 Story
- Fees Include
- Maintenance Grounds
- Tax Year
- 2025
Mortgage Calculator
Listing courtesy of Virtual Properties Realty.com.
 © 2026 Georgia MLS. All rights reserved. Information Deemed Reliable But Not Guaranteed.