3275 Hilltop Circle, Marietta, GA 30066
- $769,900
- 4
- BD
- 5
- BA
- 3,034
- SqFt








- List Price
- $769,900
- Price Change
- ▼ $20,000 1782950463
- MLS#
- 10762756
- Type
- Single Family Residential
- City
- Marietta
- County
- Cobb
- Subdivision
- Addison Heights
- Bedrooms
- 4
- Bathrooms
- 5
- Living Area
- 3,034
- Year Built
- 2026
Property Description
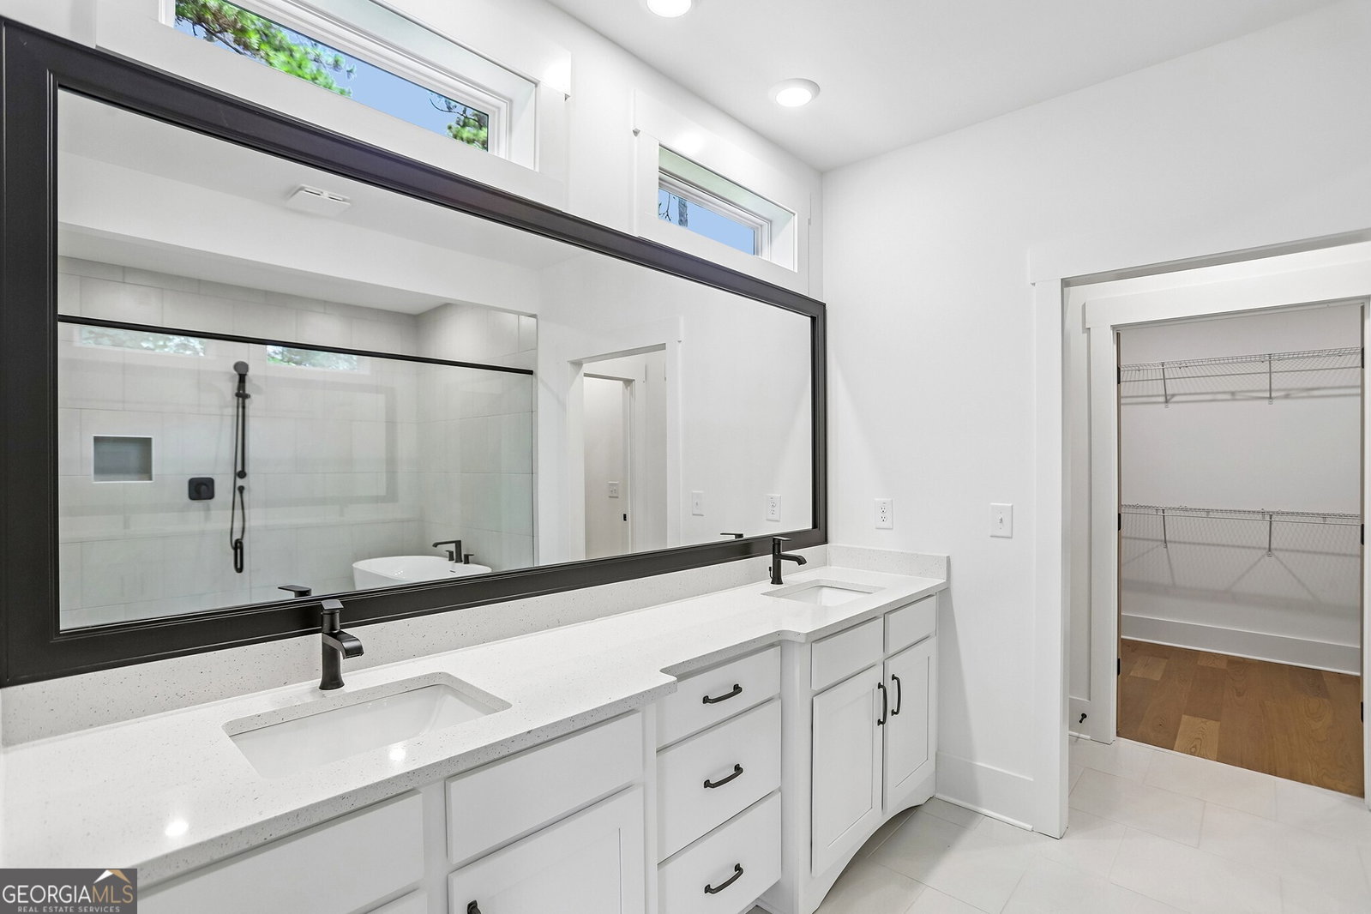
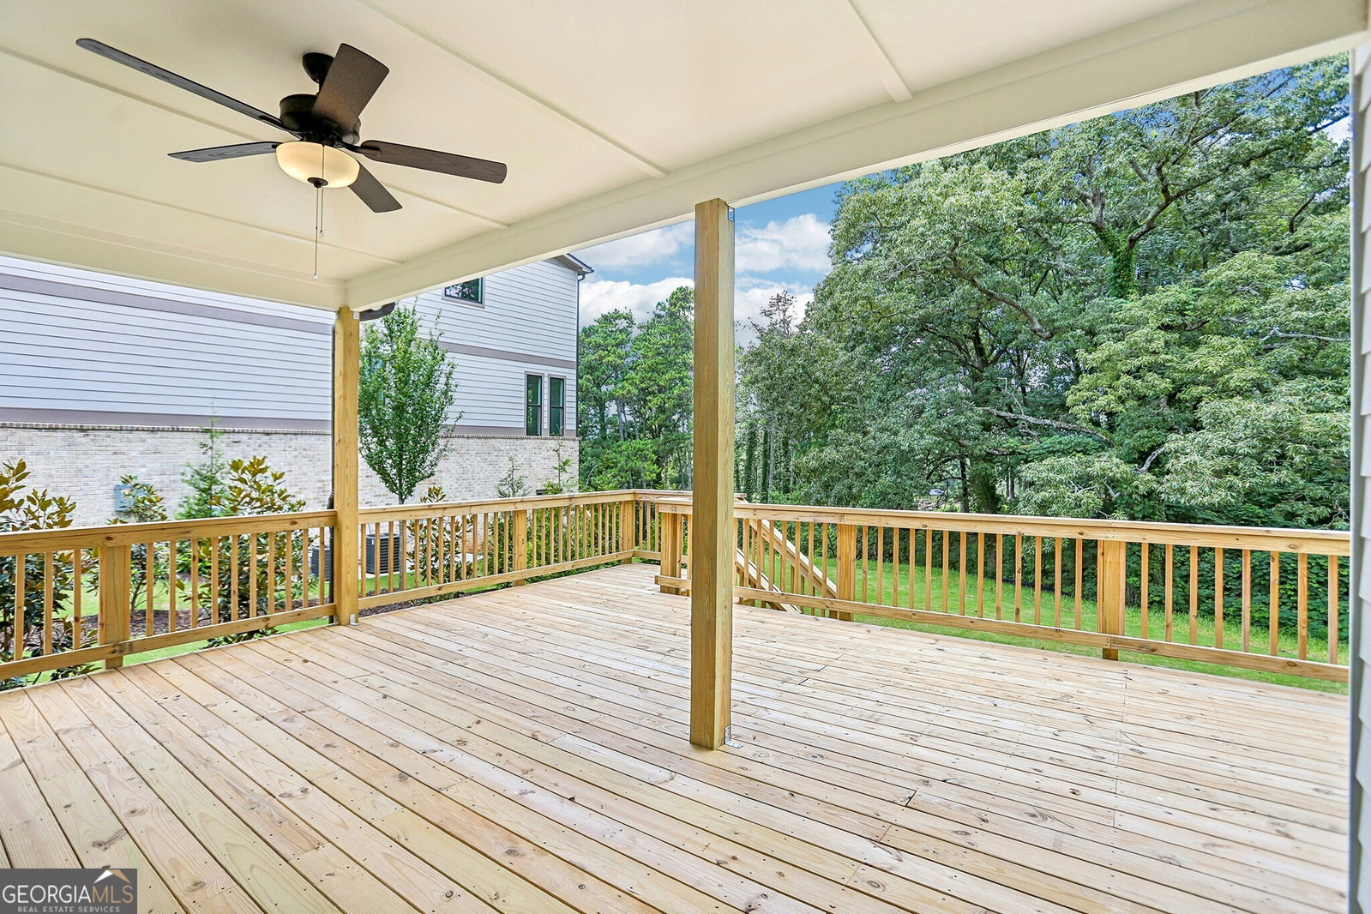
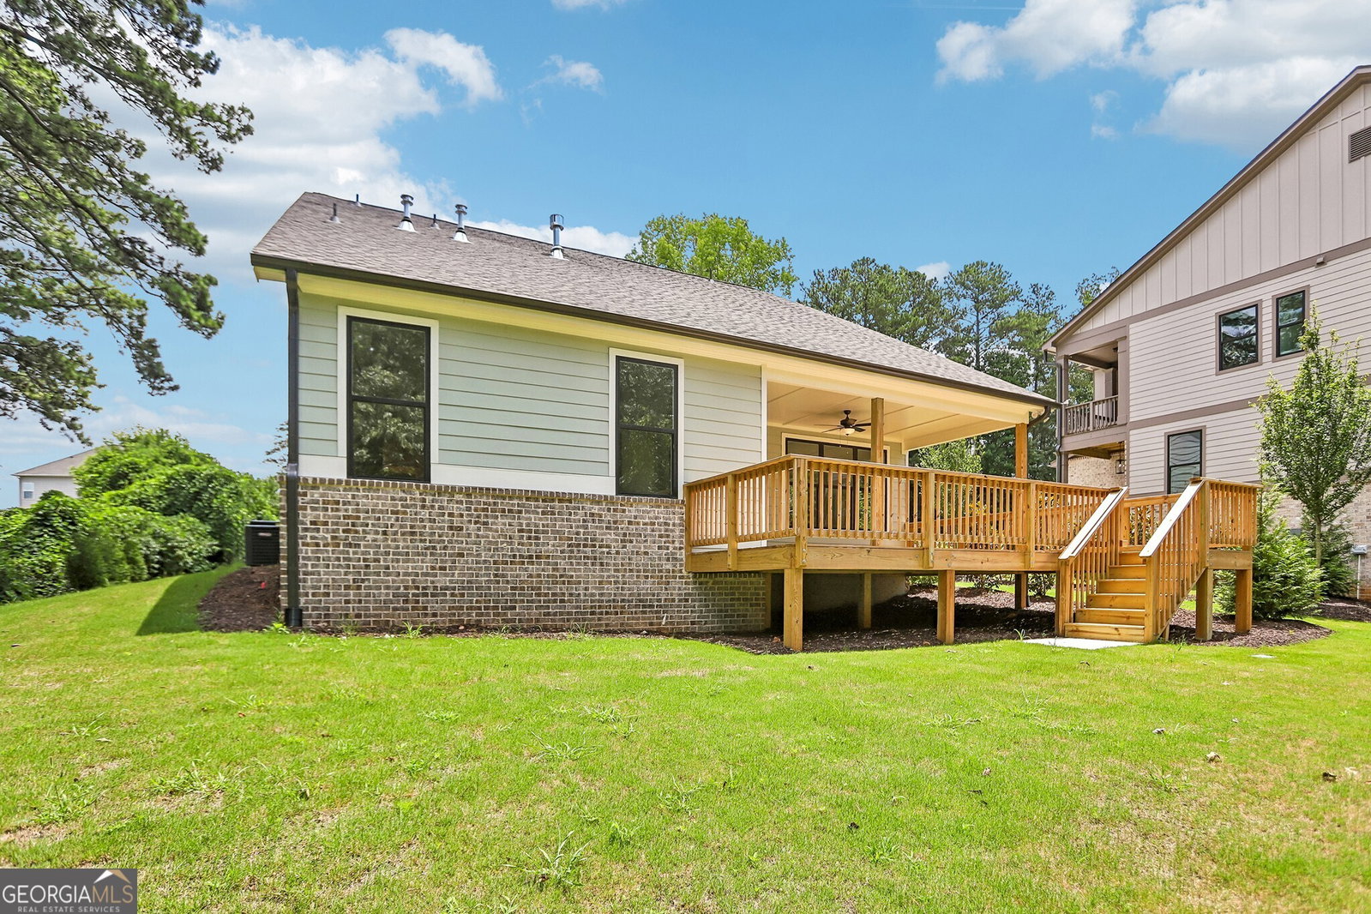
The Melissa Plan built by a Custom Builder. This beautifully crafted home offers exceptional comfort, elegance, and functionality at every turn. The Primary-on-Main layout welcomes you with elevated ceilings and rich architectural details that create a warm and inviting atmosphere. A separate dining room with coffered ceilings sets a refined backdrop for hosting memorable dinners, while stunning wood flooring leads you into a spacious family room enhanced by exquisite trim work-an ideal space for gathering with loved ones. At the center of the home, the gourmet kitchen stands out with abundant soft-close cabinetry, gleaming quartz countertops, a generous island with bar seating, and stainless-steel appliances including double ovens and a built-in microwave drawer. The privately situated Primary Suite offers a serene retreat on the main level, featuring a tray ceiling and direct access to the covered and extended deck. Covered deck and deck extension are fabulous, a perfect place for you to enjoy a cup of coffee. The spa-inspired ensuite includes a zero-entry tiled shower with glass enclosure, a relaxing free standing soaking tub, a quartz-top vanity, and a large walk-in closet for optimal organization. This will be a space that you will not want to leave. A tiled laundry room and powder bath add convenience to the main floor. Upstairs, a versatile loft provides the perfect setting for homework, gaming, or a cozy lounge space. Each secondary bedroom includes its own ensuite bathroom, delivering comfort and privacy for all. The secondary bedrooms are generously sized; you will be impressed. Thoughtfully designed with style, space, and everyday livability in mind, this remarkable home truly has it all. Quick Move-In! Seller offering UP TO $20,000 Buyer Incentive with the use of the Seller's preferred lender with binding contract by 07/30/2026. This home will go fast!
/u.realgeeks.media/homebridgerealty/Screen_shot_for_net.jpg)
Additional Information
- Elementary School
- Blackwell
- High School
- Sprayberry
- Interior Features
- Double Vanity, High Ceilings, Master On Main Level, Separate Shower, Soaking Tub, Tile Bath, Tray Ceiling(s), Walk-In Closet(s)
- Style
- Brick/Frame, Traditional
- Parking
- Garage, Attached, Kitchen Level
- Basement Type
- None
- New Construction
- Yes
- Stories
- 2 Stories
- Fees Include
- None
- Tax Year
- 2024
Mortgage Calculator
Listing courtesy of Re/Max Tru, Inc..
 © 2026 Georgia MLS. All rights reserved. Information Deemed Reliable But Not Guaranteed.