109 Heights Avenue, Forsyth, GA 31029
- $709,900
- 4
- BD
- 3
- BA
- 2,749
- SqFt




- List Price
- $709,900
- MLS#
- 10768861
- Type
- Single Family Residential
- City
- Forsyth
- County
- Monroe
- Subdivision
- River Forest
- Bedrooms
- 4
- Bathrooms
- 3
- Living Area
- 2,749
- Year Built
- 2026
Property Description
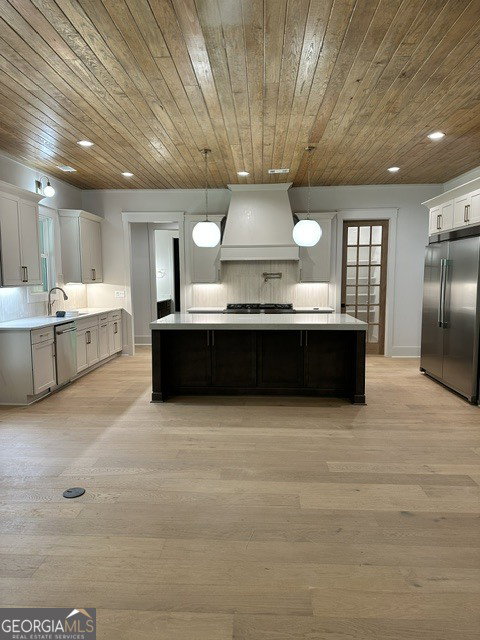
Welcome to the *Oconee* plan by Reynolds Homes Company, where luxury living meets resort-style amenities in River Forest - a premier swim, golf, and tennis community featuring one of the area's only 24/7 guarded entrances. **Seller is offering $5,000 in Builder Bucks**, which may be used toward closing costs, reducing the sales price, or seller-approved upgrades, along with a 2/10 home warranty for added peace of mind. Situated on 1.64 acres, this beautifully designed 4-bedroom, 3-bath ranch with 3- car garage offers 2,749 square feet of thoughtfully crafted living space with an open-concept layout and upscale finishes throughout. The spacious family room features a stunning 42" direct vent fireplace with a cedar mantel and stone surround, while engineered hardwood flooring flows throughout the entire home - no carpet. All bathrooms feature tile flooring, quartz countertops, and designer cabinetry. The gourmet kitchen is designed for both entertaining and everyday living, showcasing an oversized island, walk-in pantry, painted designer cabinetry with a decorative hood, quartzite countertops, tiled backsplash, and premium appliances including a Z-Line 36" dual fuel range, microwave drawer, and 66" refrigerator/freezer. Convenient features such as a double trash pullout, undermount sink, and disposal add functionality to the space. The private primary suite is filled with natural light and offers hardwood flooring, a luxurious spa-inspired bath with a large tiled shower featuring frameless glass doors and dual entrances, designer finishes, and an oversized his-and-her closet with direct access to the laundry room. A secondary bedroom includes a private en suite bath, while bedrooms three and four share a well-appointed hall bath. Outdoor living is just as impressive, with a covered rear patio overlooking a partially wooded backyard that offers both privacy and beautiful natural surroundings. Additional exterior features include professional landscaping with irrigation, a buried propane tank, and a spacious 3-car garage with 8-foot doors - ideal for trucks and SUVs. Residents of River Forest enjoy access to exceptional community amenities including two pools, tennis and pickleball courts, walking trails, and a fitness center. Optional memberships are available for golf, clubhouse dining, and equestrian facilities, creating a true lifestyle community. *Real estate agents must accompany buyers into the gated neighborhood.*
/u.realgeeks.media/homebridgerealty/Screen_shot_for_net.jpg)
Additional Information
- Elementary School
- Hubbard
- High School
- Mary Persons
- Interior Features
- Double Vanity, Master On Main Level, Separate Shower, Soaking Tub, Tile Bath, Walk-In Closet(s)
- Style
- Craftsman
- Parking
- Garage, Attached, Parking Pad, Kitchen Level, Garage Door Opener
- Basement Type
- None
- New Construction
- Yes
- Stories
- 1 Story
- Fees Include
- Facilities Fee, Maintenance Grounds, Security, Swimming, Tennis
- Tax Year
- 2025
Mortgage Calculator
Listing courtesy of BHHS Georgia Properties.
 © 2026 Georgia MLS. All rights reserved. Information Deemed Reliable But Not Guaranteed.