1265 Fagiolo Street, Mcdonough, GA 30253
- $318,490
- 4
- BD
- 3
- BA




- List Price
- $318,490
Property Description
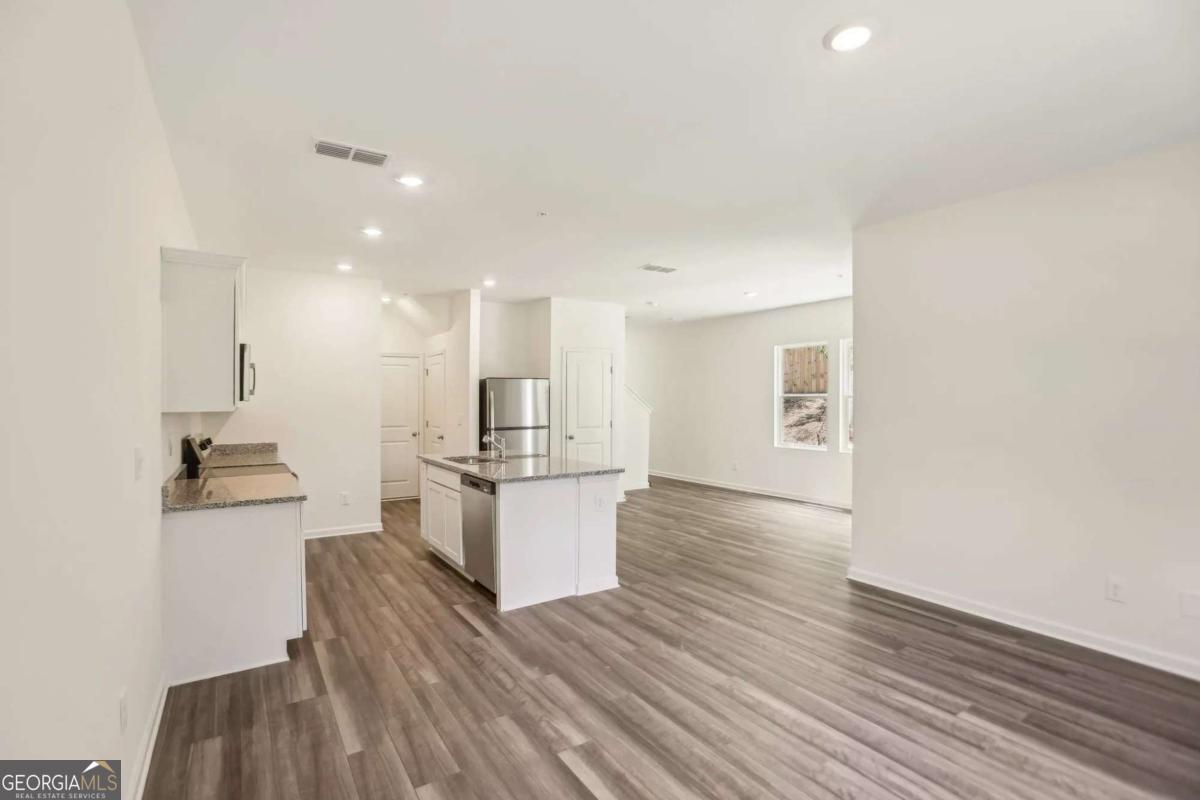
Discover our beautifully designed "Triton" townhome floorplan at Kendall Grove! This spacious 4-bedroom, 2.5-bath home offers the perfect blend of comfort, style, and functionality. Step inside to an inviting open-concept main level featuring a modern kitchen overlooking the dining area and expansive family room - ideal for entertaining guests or enjoying everyday living. Just off the main living area, enjoy easy access to the outdoor patio for added relaxation and convenience. Upstairs, the private primary suite features a spacious layout, walk-in closet, and well-appointed primary bath. Three additional bedrooms, a full secondary bath, and a conveniently located laundry room complete the upper level, providing plenty of space for family, guests, or a home office. With thoughtful design, stylish finishes, and low-maintenance living, the Triton floorplan is one you don't want to miss! Ask about our Preferred Lender Incentives, below market interest rates & affordable monthly payments!! Call today to schedule a tour! Hours: Monday - Saturday 10AM-6PM / Sunday 11AM-6PM
/u.realgeeks.media/homebridgerealty/Screen_shot_for_net.jpg)
Mortgage Calculator
Listing courtesy of Starlight Homes Georgia Realty.
 © 2026 Georgia MLS. All rights reserved. Information Deemed Reliable But Not Guaranteed.