122 Rocky Creek Trail, Woodstock, GA 30188
- $838,000
- 5
- BD
- 4
- BA
- 3,702
- SqFt




- List Price
- $838,000
- Price Change
- ▼ $10,000 1784934019
- MLS#
- 10771798
- Type
- Single Family Residential
- City
- Woodstock
- County
- Cherokee
- Subdivision
- Estates of Fernwood Creek
- Bedrooms
- 5
- Bathrooms
- 4
- Living Area
- 3,702
- Year Built
- 2010
Property Description
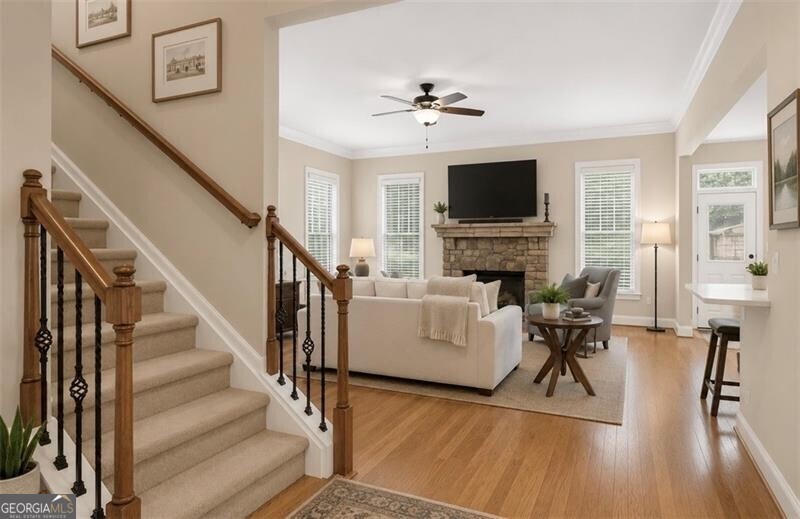
ATTENTION BUYERS!!! THIS IS THE OPPORTUNITY YOU'VE BEEN WAITNG FOR : Motivated Seller, an incredible home, and one of Woodstock's most sought-after neighborhoods inn Estates of Fernwood Creek. Now Offered at $838,000 + $3,000 preferred lender credit towards closing costs if you use Jon Maguire wth Neighborhood Mortgage. New updates include new countertops in the kitchen, primary bathroom, and updated countertops in the guest bathroom. From the moment you step inside, you'll appreciate the immaculate condition, spacious design, and attention to detail throughout.. From the moment you step inside, you'll appreciate the immaculate condition, spacious design, and attention to detail throughout. Don't miss this incredible opportunity to own a beautifully maintained 5-bedroom, 4-bathroom home featuring thoughtful upgrades and an exceptional layout designed for both comfort and functionality. The main level offers hardwood floors, an oversized formal dining room, and a warm, inviting living room with a fireplace that flows seamlessly into the breakfast area and kitchen-perfect for everyday living and entertaining. The kitchen features double ovens, abundant cabinetry, a pantry, bar-height seating, and a convenient drop zone. A private office or guest bedroom with a nearby full bath adds flexibility to the floorplan. Upstairs, the oversized primary suite is tucked behind double doors and features a tray ceiling, expansive walk-in closet with direct laundry room access, and a spa-like bathroom complete with double vanities, a soaking tub, and walk-in shower. Secondary bedrooms include walk-in closets, while an additional bedroom enjoys its own private ensuite bath. Additional highlights include a 3-car garage, spacious deck overlooking a private fenced backyard, multiple linen/storage closets, full unfinished basement with endless possibilities. This exceptional home offers the perfect blend of location, lifestyle, and functionality in a private setting. Schedule your showing today before it's gone! AI IS USED TO ENHANCE THESE PHOTOS.
/u.realgeeks.media/homebridgerealty/Screen_shot_for_net.jpg)
Additional Information
- Elementary School
- Arnold Mill
- High School
- River Ridge
- Exterior Features
- Other
- Interior Features
- Double Vanity, High Ceilings, Tray Ceiling(s), Walk-In Closet(s)
- Style
- Brick 3 Side, Traditional
- Parking
- Garage, Attached, Kitchen Level, Garage Door Opener, Side/Rear Entrance
- Basement Type
- Bath/Stubbed, Daylight, Exterior Entry, Full, Unfinished
- Stories
- 3 or More Stories
- Fees Include
- Maintenance Grounds, Swimming, Tennis, Trash
- Tax Year
- 2025
Mortgage Calculator
Listing courtesy of Atlanta Fine Homes - Sotheby's Int'l.
 © 2026 Georgia MLS. All rights reserved. Information Deemed Reliable But Not Guaranteed.