7375 Crestline Drive, Dawsonville, GA 30534
- $1,180,000
- 5
- BD
- 4
- BA




- List Price
- $1,180,000
- MLS#
- 10773075
- Type
- Single Family Residential
- City
- Dawsonville
- County
- Dawson
- Subdivision
- The Reserve Club and Marina
- Bedrooms
- 5
- Bathrooms
- 4
- Year Built
- 2025
Property Description
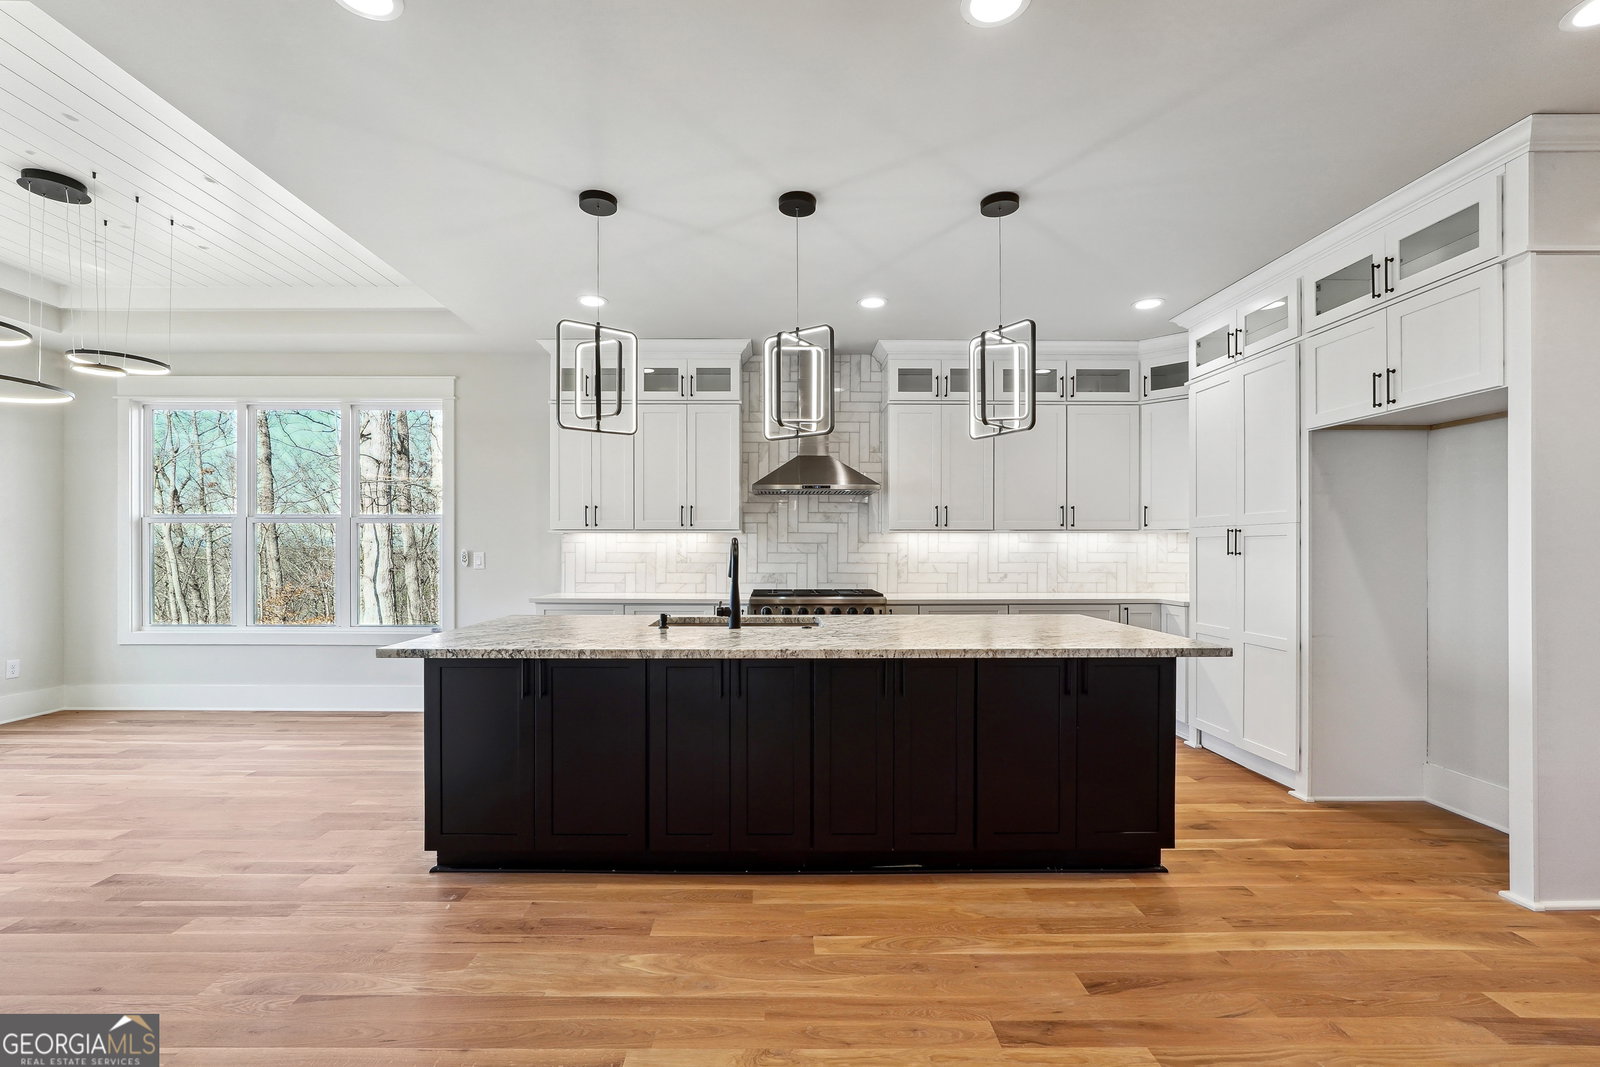
Experience elevated Lake Lanier living in this exceptional new construction home located within the prestigious gated community of The Reserve Club & Marina. Perfectly positioned in one of Dawsonville's most sought-after lake communities, this stunning residence offer the ultimate luxury lifestyle complete with a coveted deeded covered boat slip for effortless access to the water. Thoughtfully designed with refined finishes and timeless architectural detail, this expansive 5-bedroom, 4-bath home seamlessly blends sophisticated design with modern comfort. The dramatic two-story great room creates an impressive focal point, highlighted by custom trim work, designer lighting, and an abundance of natural light. Wide-plank white oak hardwoods, elevated fixtures, and upscale finishes throughout further enhance the home's luxurious appeal. The chef-inspired kitchen was designed for both entertaining and everyday living, featuring premium appliances, custom cabinetry, oversized island seating, and exceptional prep space. Multiple gathering areas flow effortlessly to the covered outdoor living spaces, creating the perfect setting for relaxing after a day on Lake Lanier. The spacious owner's retreat offers a serene escape with a spa-like bath and elevated designer touches, while additional bedrooms and flexible living spaces provide room for guests, recreation, or a home office. One of the home's most desirable features is the included deeded covered boat slip, offering the rare opportunity to fully embrace the Lake Lanier lifestyle with boating, fishing and sunset cruises just moments from your front door. Residents of The Reserve Club & Marina enjoy upscale community amenities including gated privacy, clubhouse, pool, marina access, and convenient proximity to GA-400, shopping, dining, and North Georgia recreation. Please note that certain photos may include virtual staging to demonstrate the intended use and scale of rooms.
/u.realgeeks.media/homebridgerealty/Screen_shot_for_net.jpg)
Additional Information
- Elementary School
- Kilough
- High School
- Dawson
- Exterior Features
- Dock
- Interior Features
- Beamed Ceilings, Double Vanity, High Ceilings, Master On Main Level, Tray Ceiling(s), Vaulted Ceiling(s), Walk-In Closet(s)
- Style
- Craftsman, Traditional
- Parking
- Garage, Attached, Kitchen Level, Garage Door Opener, Side/Rear Entrance
- Basement Type
- Bath/Stubbed, Daylight, Exterior Entry, Full, Interior Entry, Unfinished
- New Construction
- Yes
- Stories
- 2 Stories
- Fees Include
- Private Roads, Swimming
- Tax Year
- 2025
Mortgage Calculator
Listing courtesy of Team One Realty Partners.
 © 2026 Georgia MLS. All rights reserved. Information Deemed Reliable But Not Guaranteed.