753 Hopewell Road, Forsyth, GA 31029
- $621,914
- 5
- BD
- 4
- BA
- 3,717
- SqFt






- List Price
- $621,914
- MLS#
- 10774567
- Type
- Single Family Residential
- City
- Forsyth
- County
- Monroe
- Subdivision
- Hopewell
- Bedrooms
- 5
- Bathrooms
- 4
- Living Area
- 3,717
- Year Built
- 2026
Property Description
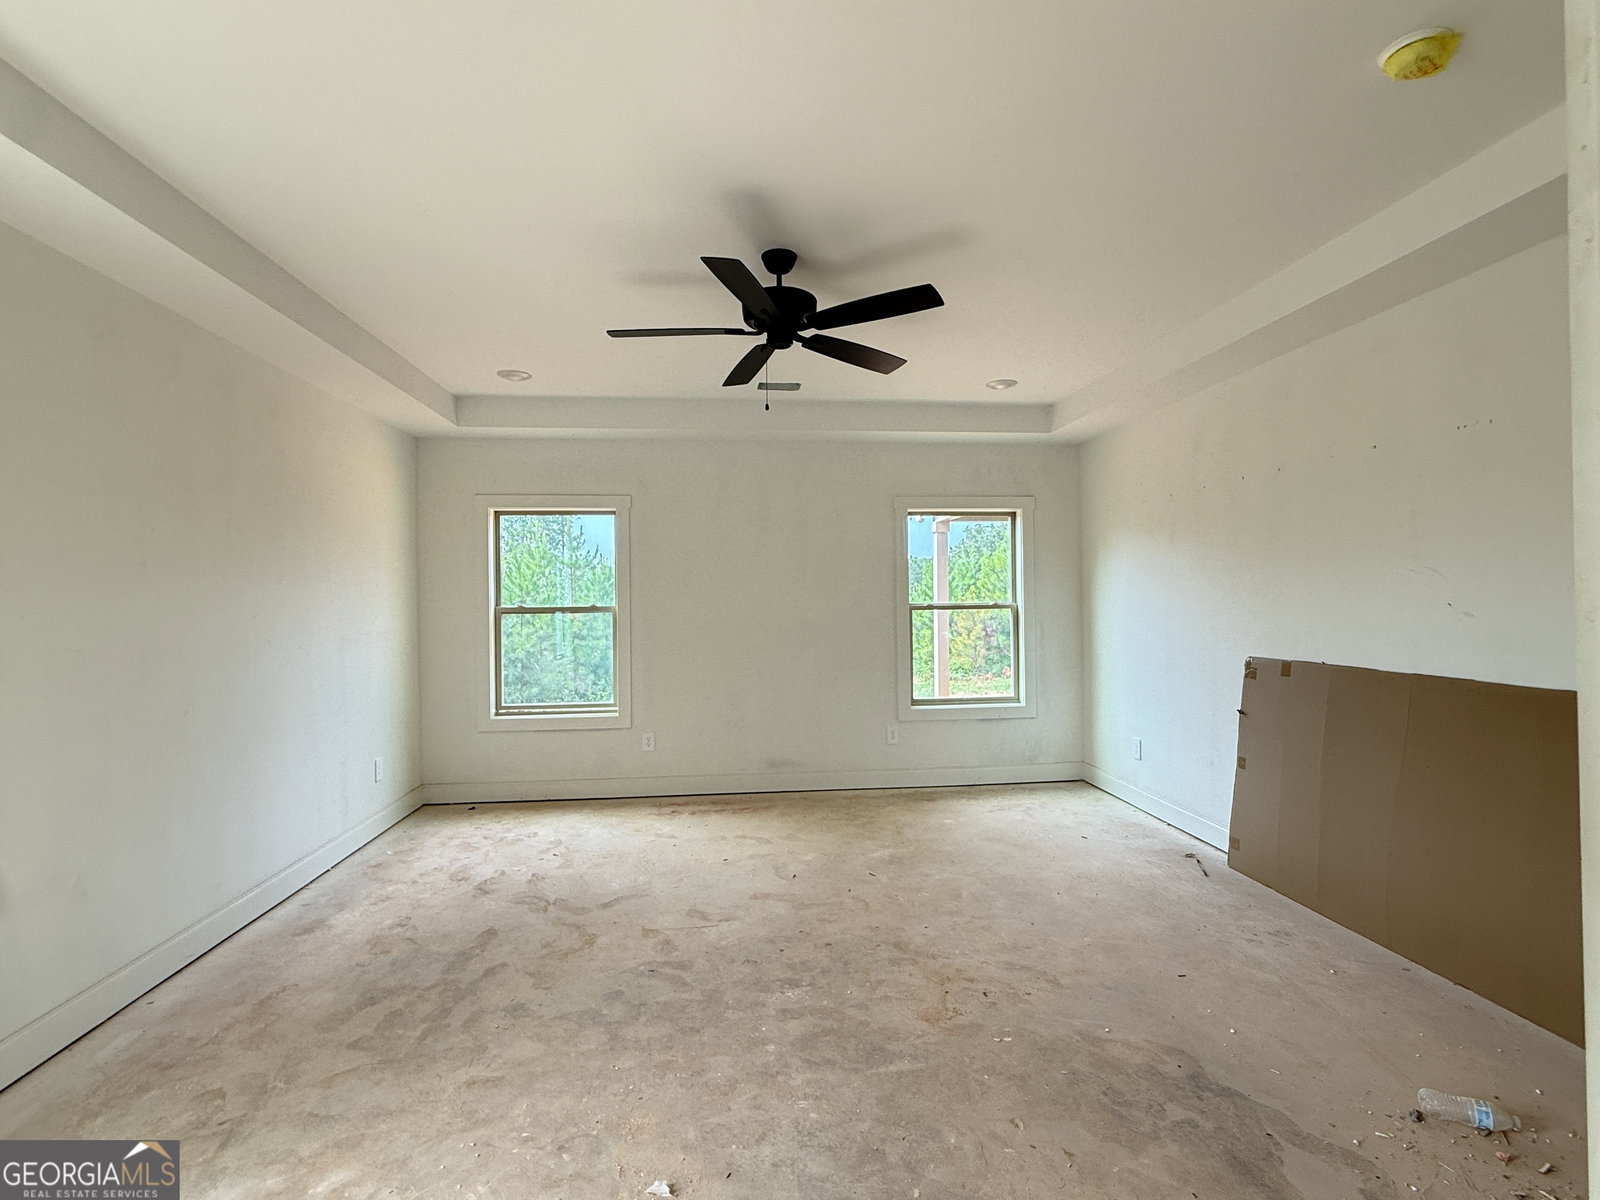
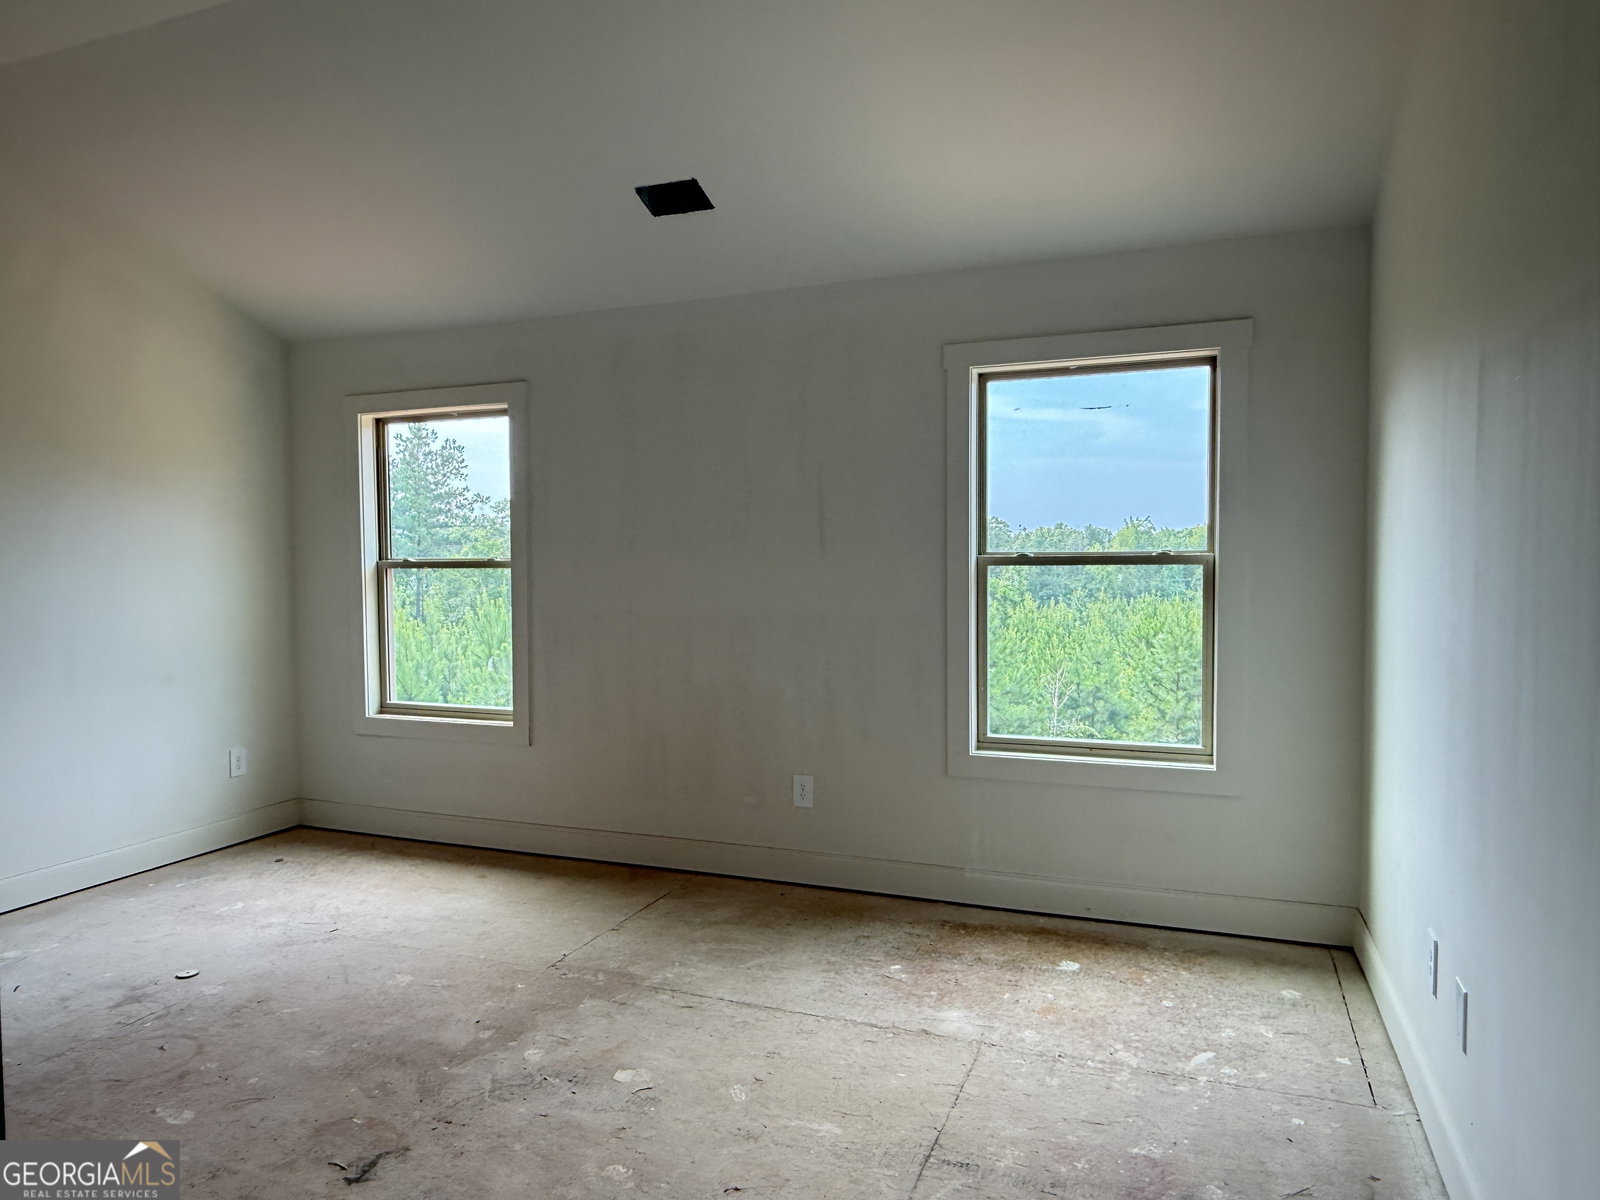
MONROE COUNTY! Introducing "The Bell Haven" by Trademark Quality Homes on 6.43Acres with NO HOA! This stunning design offers the same exceptional features as the popular Pendleton plan with a fresh, updated look. Situated on a spacious 6.43 acre lot, this 5-bedroom, 3.5-bath home combines elegance, space, and functionality. Step into a dramatic two-story foyer that opens to a formal dining room and a spacious two-story family room. The gourmet kitchen is a true showstopper, featuring quartz countertops, a designer tile backsplash, Pendant lighting, abundant cabinetry, built-in stainless steel appliances, and a cozy breakfast area that leads to a large, covered back porch - perfect for entertaining or relaxing. The luxurious main-level owner's suite includes a tiled shower, soaking tub, dual vanities with quartz countertops, and a generous walk-in closet. Upstairs, you'll find a versatile recreation/living area, four additional bedrooms, and two full bathrooms with plenty of room for family, guests, or a home office setup. Additional highlights include cement board siding, architectural shingles, Low-E windows, spray foam attic insulation, and an attached two-car garage. Don't miss the smart home features: keyless deadbolt, select smart switches, video doorbell & more. Builder requires a 2% construction deposit and offers a $2,500 credit with use of a preferred lender - plus an additional $2,500 from the lender! Preferred lender information available in documents. Call, text or email for pre-sale opportunities or visit our website for more information! Estimated Completion: Late September 2026. Act now and there may still be time to choose some of your finishes!
/u.realgeeks.media/homebridgerealty/Screen_shot_for_net.jpg)
Additional Information
- Elementary School
- Hubbard
- High School
- Mary Persons
- Interior Features
- High Ceilings, Double Vanity, Entrance Foyer, Soaking Tub, Separate Shower, Tile Bath, Walk-In Closet(s), Master On Main Level
- Style
- Traditional
- Parking
- Garage, Attached, Kitchen Level, Garage Door Opener, Side/Rear Entrance
- Basement Type
- None
- New Construction
- Yes
- Stories
- 2 Stories
- Fees Include
- None
- Tax Year
- 2025
Mortgage Calculator
Listing courtesy of Fathom Realty GA, LLC.
 © 2026 Georgia MLS. All rights reserved. Information Deemed Reliable But Not Guaranteed.