496 Cherokee Trail, Big Canoe, GA 30143
- $775,000
- 5
- BD
- 4
- BA
- 5,126
- SqFt










- List Price
- $775,000
- Price Change
- ▼ $24,500 1785354895
- MLS#
- 10775009
- Type
- Single Family Residential
- City
- Big Canoe
- County
- Dawson
- Subdivision
- Big Canoe
- Bedrooms
- 5
- Bathrooms
- 4
- Living Area
- 5,126
- Year Built
- 1997
Property Description
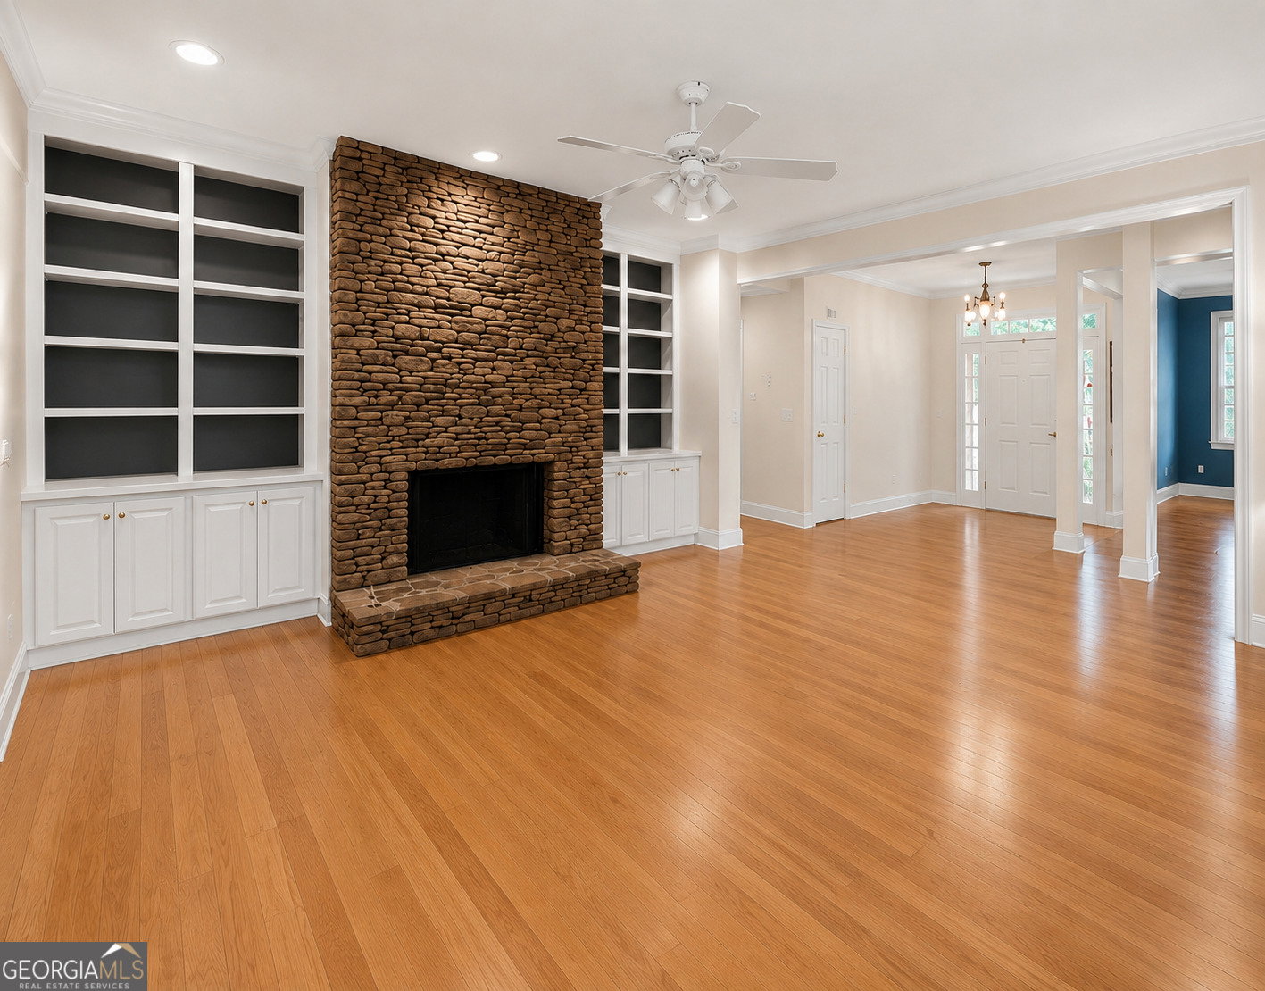
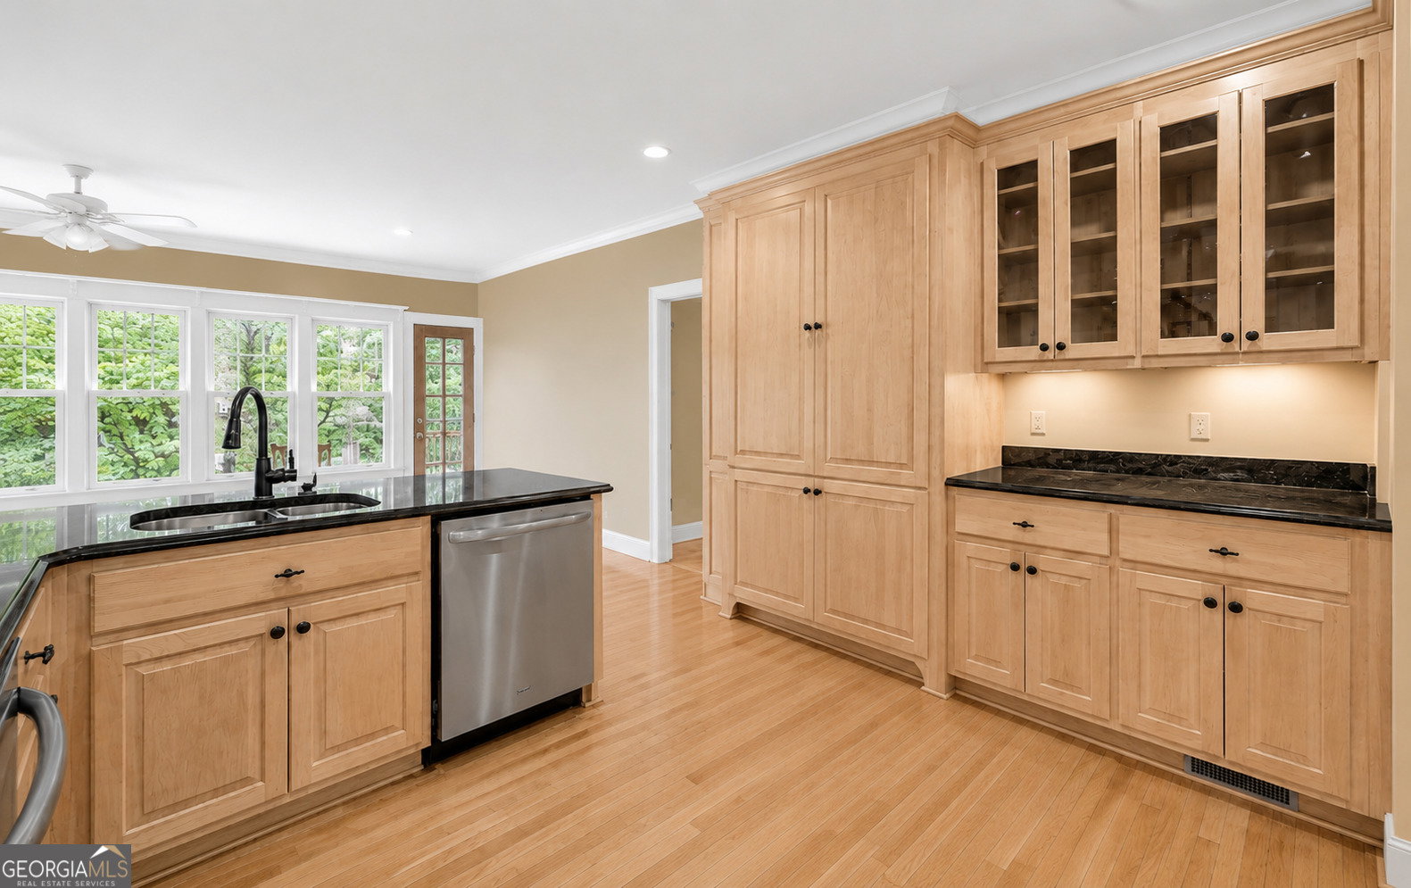
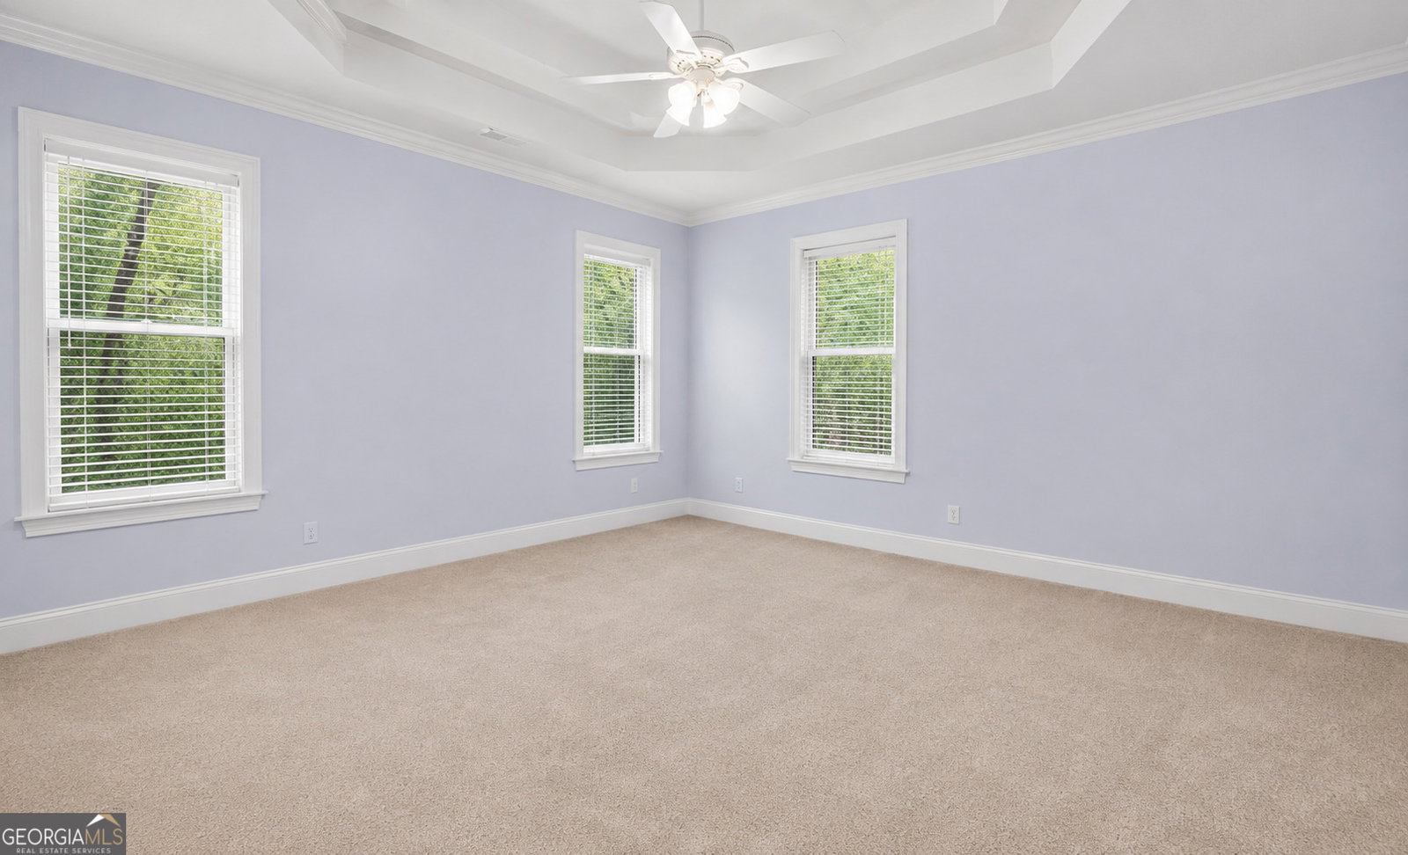
Located just five minutes from the North Gate in one of Big Canoe's most sought-after neighborhoods, this well-appointed mountain home combines the convenience of main-level living with the character and warmth buyers seek in a North Georgia retreat. The thoughtfully designed floor plan features three bedrooms on the main level, hardwood floors, a spacious kitchen with extensive gathering space, and an inviting keeping room that flows seamlessly to a screened porch overlooking seasonal mountain views. Abundant windows fill the home with natural light and create a strong connection to the surrounding mountain landscape. The main level also includes a generous dining room and a welcoming living room with a fireplace, while the terrace level offers a second fireplace in the family room, providing additional space for entertaining, guests, or everyday relaxation. A walk-up attic offers exceptional storage and future expansion potential, while the two-car garage provides convenience rarely found in many mountain homes. Outdoor living is a highlight, with both screened and open-air porch spaces ideal for enjoying the changing seasons, morning coffee, or the home's mature landscaping and natural setting. Conveniently located just three minutes from the Wildcat Recreation Center, this home offers easy access to Big Canoe's amenities while maintaining the privacy and tranquility that make mountain living so appealing. Homes offering three main-level bedrooms, multiple gathering spaces, abundant storage, and this level of accessibility within Big Canoe rarely become available. This is a unique opportunity to enjoy the best of mountain living in one of the community's most desirable locations.
/u.realgeeks.media/homebridgerealty/Screen_shot_for_net.jpg)
Additional Information
- Elementary School
- Robinson
- High School
- Dawson
- Exterior Features
- Gas Grill
- Interior Features
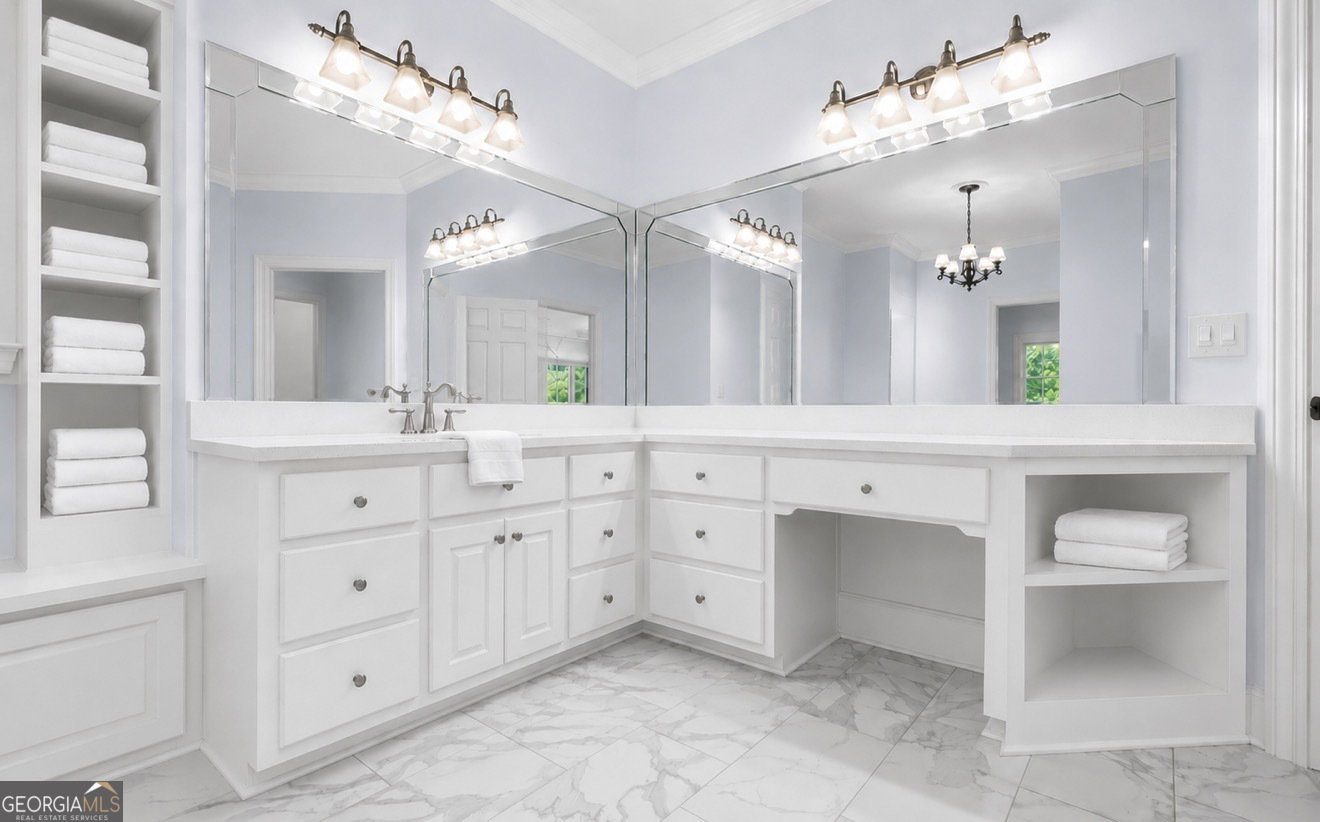
- In-Law Floorplan, Master On Main Level, Roommate Plan, Tile Bath, Walk-In Closet(s)
- Style
- Bungalow/Cottage, Craftsman, Traditional
- Parking
- Garage, Garage Door Opener
- Basement Type
- Bath Finished, Exterior Entry, Finished, Full, Interior Entry
- Stories
- 2 Stories
- Fees Include
- Management Fee, Other, Private Roads, Reserve Fund, Security, Trash
- Tax Year
- 25
Mortgage Calculator
Listing courtesy of Mountain Sotheby's International.
 © 2026 Georgia MLS. All rights reserved. Information Deemed Reliable But Not Guaranteed.