1103 Durham Road, Canton, GA 30114
- $570,000
- 4
- BD
- 3
- BA
- 2,691
- SqFt






- List Price
- $570,000
- Price Change
- ▼ $10,000 1784932189
- MLS#
- 10775801
- Type
- Single Family Residential
- City
- Canton
- County
- Cherokee
- Subdivision
- Hickory Bluffs
- Bedrooms
- 4
- Bathrooms
- 3
- Living Area
- 2,691
- Year Built
- 2022
Property Description
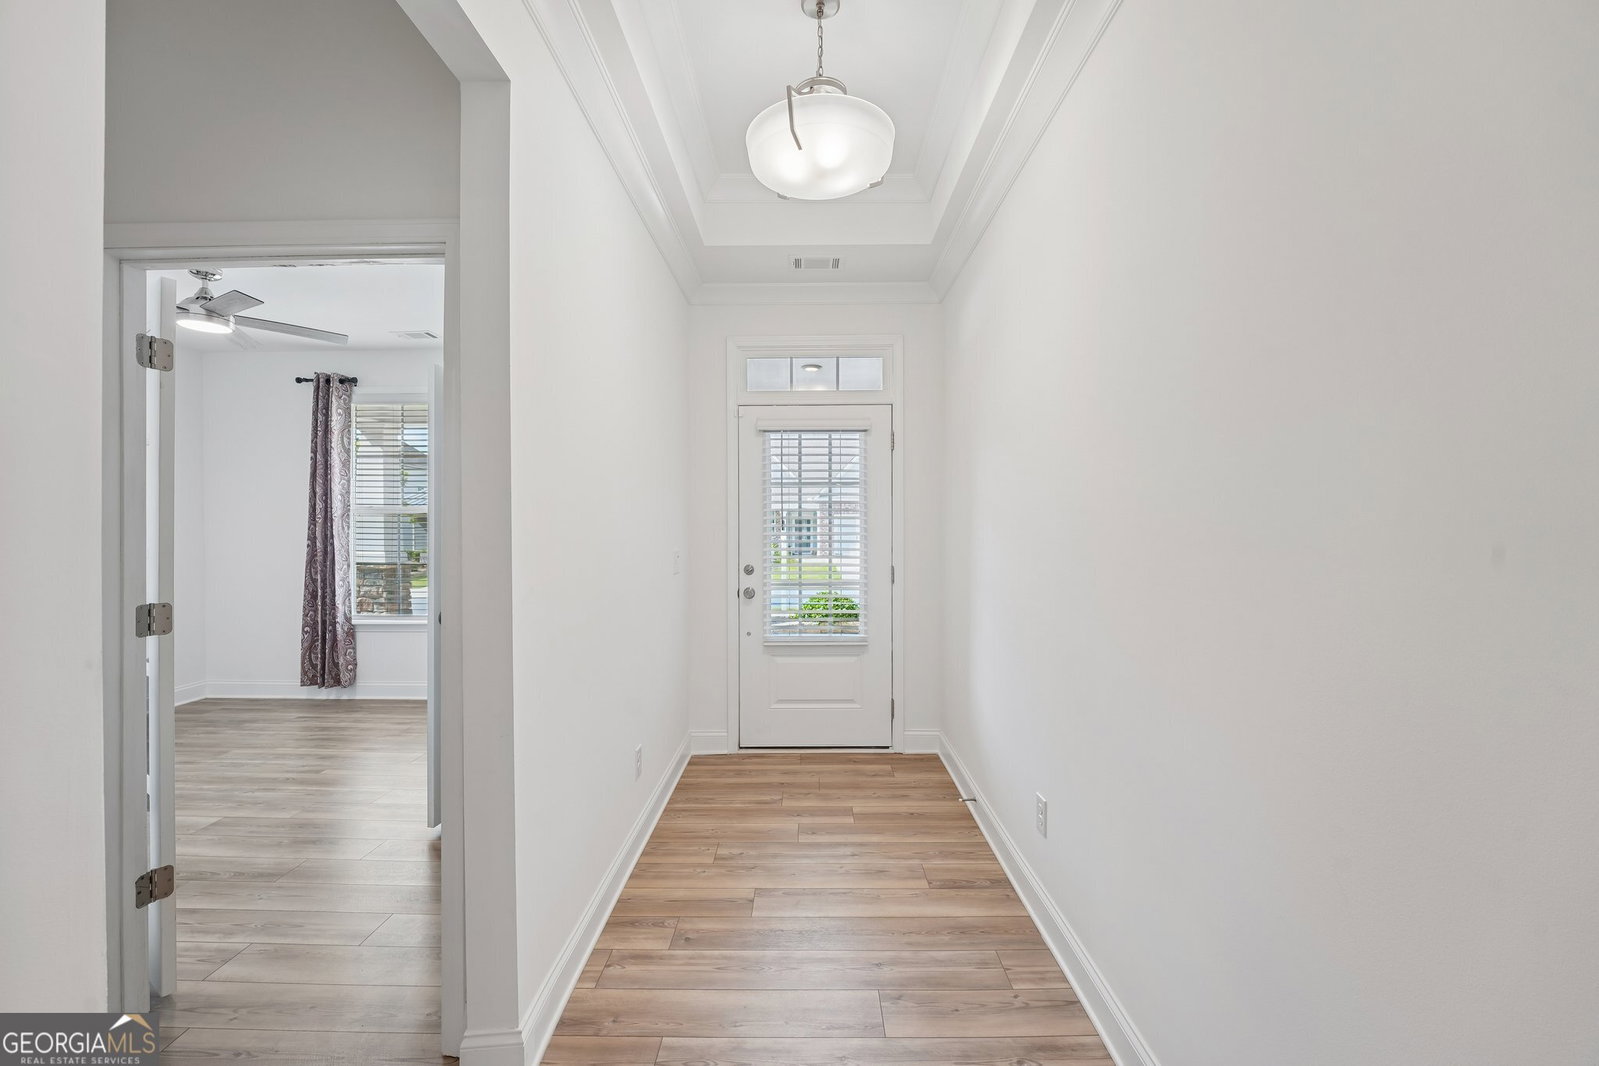
Prepare to fall in love with this beautifully designed, 2,691-square-foot ranch-style home that perfectly balances open-concept main-level living with a private upstairs retreat. Boasting a neutral color palette throughout, this move-in-ready gem welcomes you with a warm and inviting atmosphere from the moment you step through the front door. The heart of the home features a chef-inspired kitchen equipped with crisp white cabinets, an elegant tile backsplash, modern pendant lighting, a walk-in pantry, and a premium wall oven, microwave, and vent hood. The kitchen flows seamlessly into the spacious family room, a perfect gathering spot complete with custom built-in bookshelves and pre-wired cable connections ready for your TV wall mount. Down the hall, the oversized primary suite serves as a true sanctuary, offering plenty of space for large furniture, a dedicated sitting area, and direct private access to the backyard oasis. For ultimate convenience, the main floor also includes a smart laundry room outfitted with a utility sink, ample storage cabinets, and a space-saving wall-mounted ironing board. Step out back to discover an incredible indoor-outdoor setup designed for year-round entertainment. The custom enclosed porch features stylish tile floors, ceiling fans, a TV mount, and a cozy electric fireplace to keep things warm during cooler months. Just beyond the enclosure, an extended backyard patio offers the perfect layout for your grill and outdoor dining sets, making summer barbecues a breeze. Head upstairs to find premium luxury vinyl plank flooring and an incredibly versatile second level. This space features a spacious loft ideal for a media room or home office, alongside a completely separate bedroom and full bathroom that offer the ultimate privacy for overnight guests or family members. Storage will never be an issue here, as the upstairs provides access to two separate attics, including a specialized climate-controlled attic designed to protect your most precious keepsakes. Nestled in a highly desirable neighborhood in close proximity to top-rated schools and premier shopping, this home truly has it all. Schedule your tour today! If you get pre-approved and close the loan with our preferred lender, John Norwood with Neighborhood Mortgage, he will provide up to $4,000 in closing costs to Buyer at closing OR offer the Buyer a 1-0 Buy-down option with rates as low as 5.5% AT NO ADDITIONAL COST TO THE BUYER. Schedule your tour today!
/u.realgeeks.media/homebridgerealty/Screen_shot_for_net.jpg)
Additional Information
- Elementary School
- Hasty
- High School
- Cherokee
- Exterior Features
- Garden, Other
- Interior Features
- Bookcases, Double Vanity, High Ceilings, Master On Main Level, Roommate Plan, Tray Ceiling(s), Walk-In Closet(s)
- Style
- Brick Front, Other, Ranch, Traditional
- Parking
- Garage, Attached, Kitchen Level, Garage Door Opener
- Basement Type
- None
- Stories
- 1.5 Stories
- Fees Include
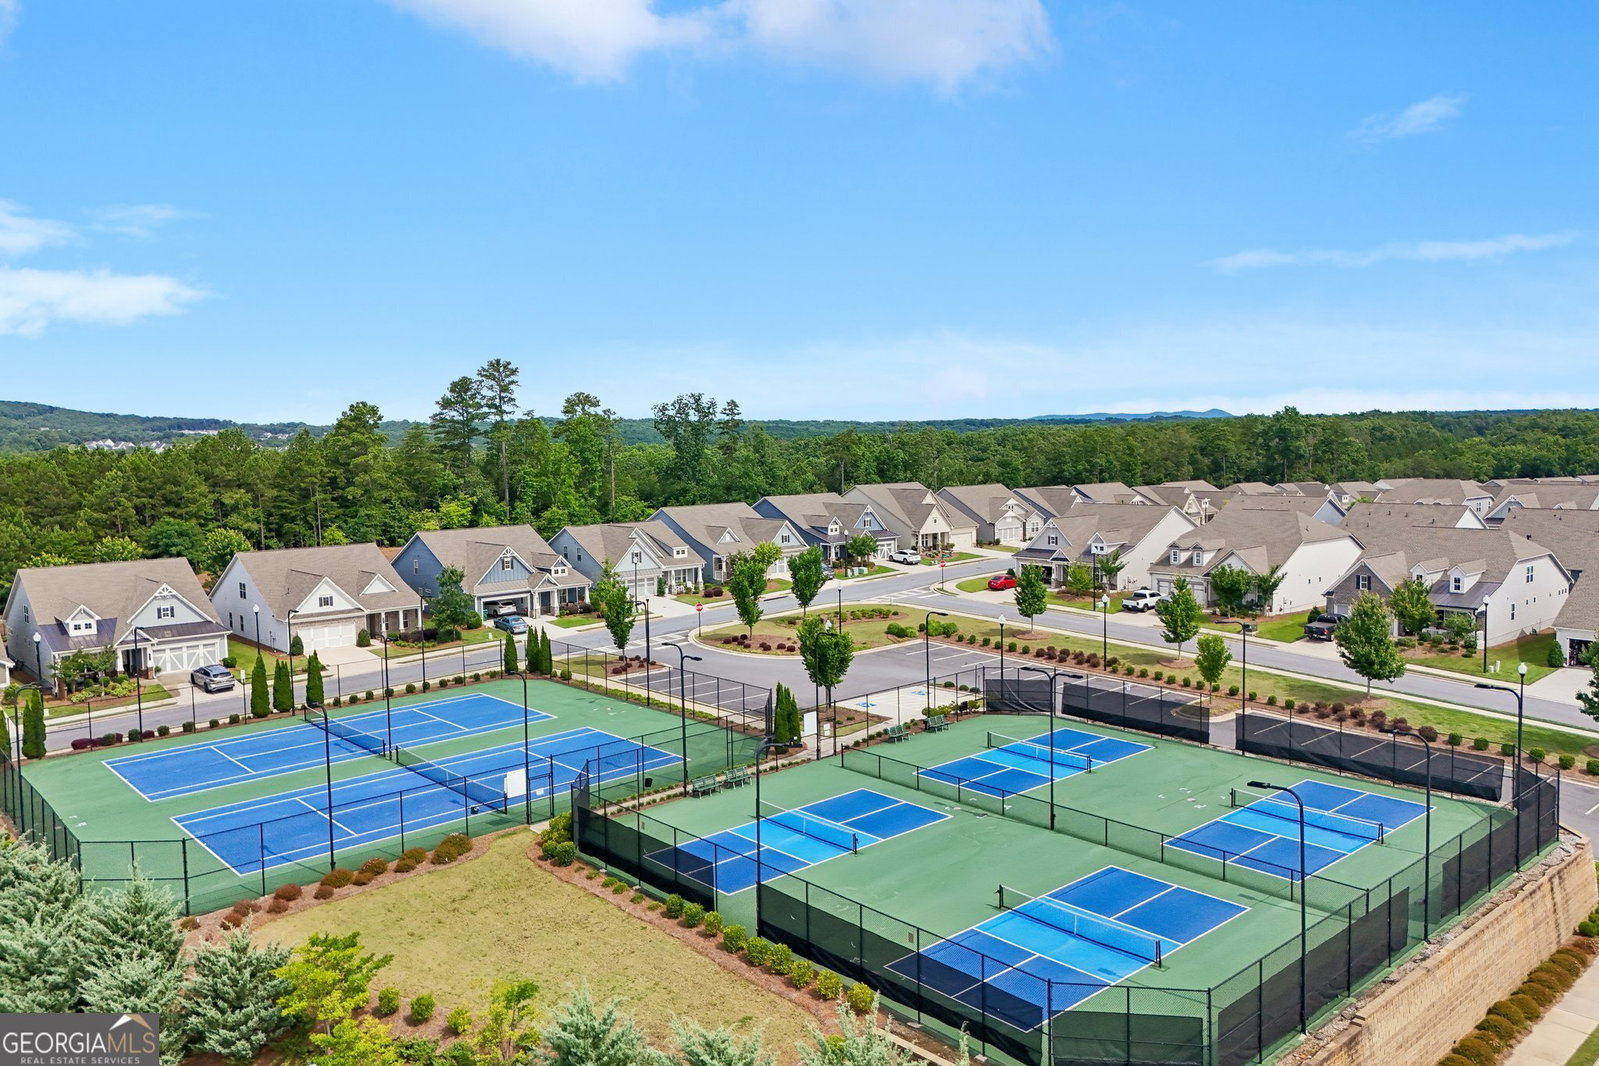
- Insurance, Maintenance Grounds, Reserve Fund, Swimming, Tennis
- Tax Year
- 2025
Mortgage Calculator
Listing courtesy of Keller Williams Realty North Atlanta.
 © 2026 Georgia MLS. All rights reserved. Information Deemed Reliable But Not Guaranteed.