541 Pineridge Road, Griffin, GA 30224
- $439,900
- 5
- BD
- 3
- BA
- 4,476
- SqFt











- List Price
- $439,900
- Price Change
- ▼ $10,000 1783740946
- MLS#
- 10780819
- Type
- Single Family Residential
- City
- Griffin
- County
- Spalding
- Subdivision
- Forrest Hills
- Bedrooms
- 5
- Bathrooms
- 3
- Living Area
- 4,476
- Year Built
- 1962
Property Description
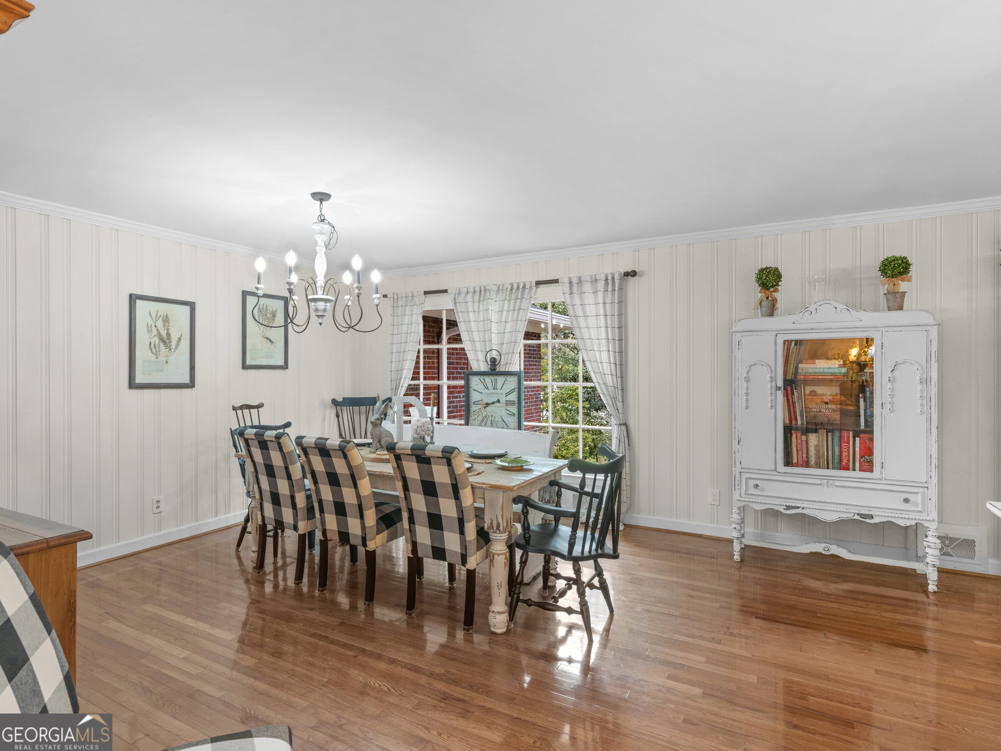
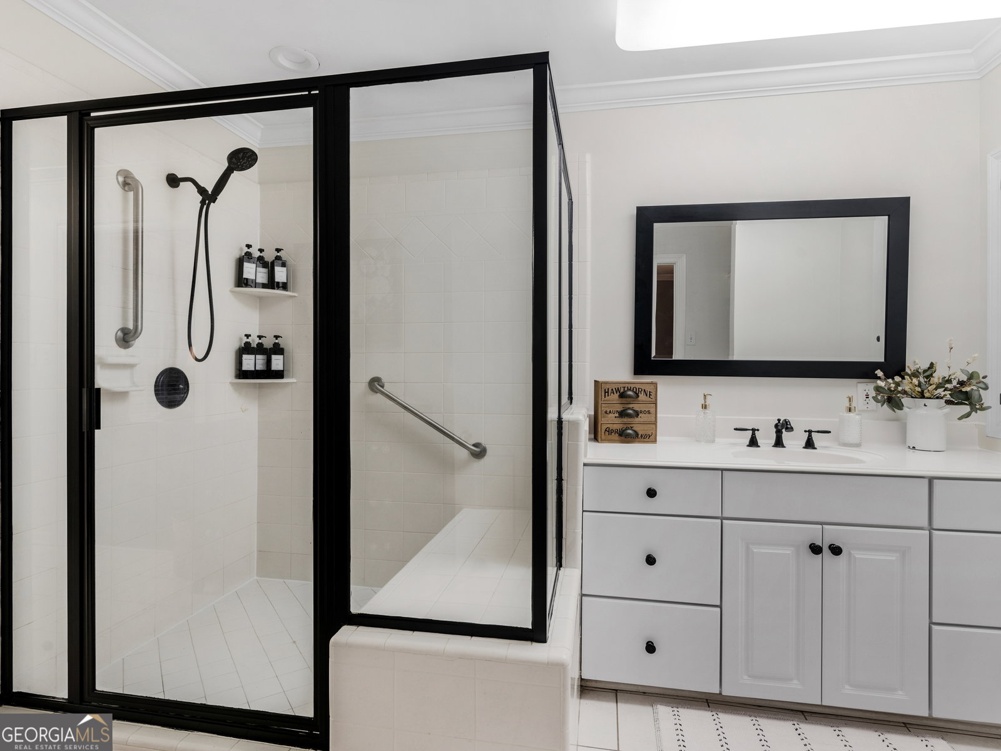
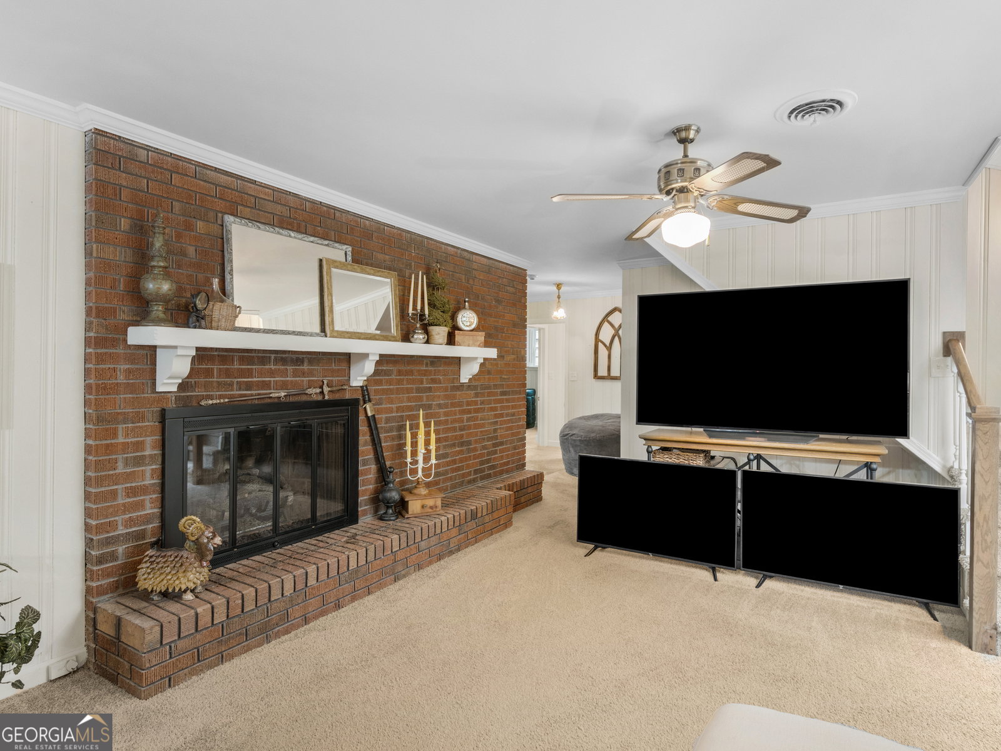
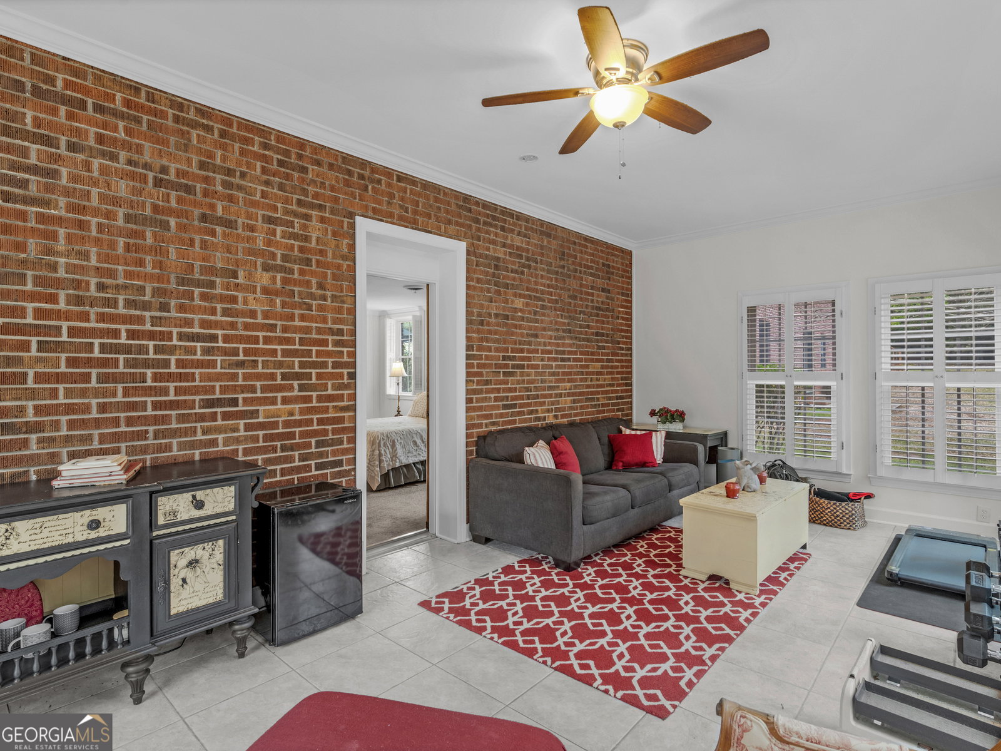
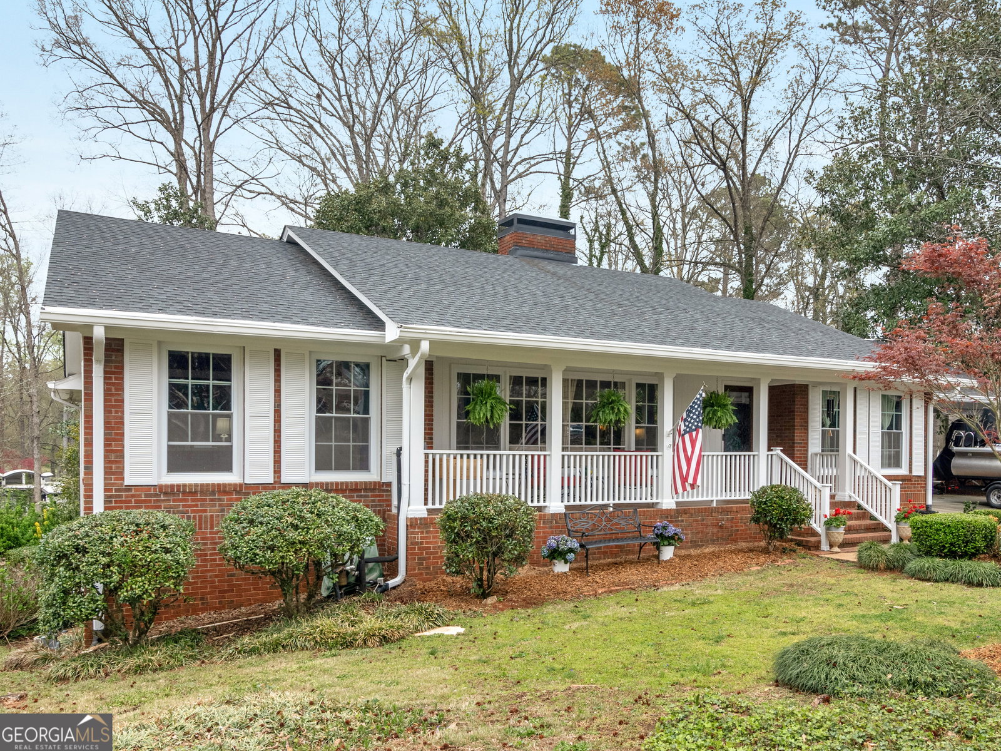
Stunning Renovated 4-Sided Brick Ranch with Full Finished Basement with In-Law Suite. This beautifully updated 4-sided brick ranch blends timeless charm with modern sophistication. Boasting an open-concept floor plan, this home features spacious living areas flooded with natural light, showcasing the perfect combination of classic brick exterior and contemporary interior finishes. The freshly remodeled kitchen includes sleek granite countertops, custom cabinetry, and high-end stainless steel appliances, and walk in pantry, making it a chef's dream.The open living and dining areas are ideal for entertaining, offering ample space for gatherings while maintaining a warm, inviting atmosphere. The primary suite provides a peaceful retreat with an en-suite bathroom featuring a walk-in shower and double vanity. Two additional updated bedrooms and a full bathroom finish off the main level. The finished basement offers a in-law suite with full kitchen, 2 bedrooms and a sunroom with an exterior entry. There are endless possibilities-whether you need additional living space, a home office, gym, or entertainment area. It also includes a separate laundry room and plenty of storage. An additional laundry room could be put in upstairs in the walk in pantry room. Conveniently located in a quiet, sought-after neighborhood with easy access to shopping, dining, and major roadways, this home is truly a must-see! Ask how you can receive up to $1500 credit by using one of our preferred lenders. Seller is willing to contribute $5,000 towards closing cost and $500 towards a home warranty with a full price offer and closing on or before 8/31/2026.
/u.realgeeks.media/homebridgerealty/Screen_shot_for_net.jpg)
Additional Information
- Elementary School
- Futral Road
- High School
- Spalding
- Interior Features
- Double Vanity, In-Law Floorplan, Master On Main Level, Other, Separate Shower, Walk-In Closet(s)
- Style
- Brick 4 Side, Other, Ranch
- Parking
- Carport, Attached
- Basement Type
- Bath Finished, Exterior Entry, Finished, Full, Interior Entry
- Stories
- 1 Story
- Fees Include
- None
- Tax Year
- 2023
Mortgage Calculator
Listing courtesy of Watkins Real Estate Associates.
 © 2026 Georgia MLS. All rights reserved. Information Deemed Reliable But Not Guaranteed.