111 Summit View Drive, Ellijay, GA 30540
- $754,000
- 4
- BD
- 5
- BA
- 3,592
- SqFt




- List Price
- $754,000
- MLS#
- 10781938
- Type
- Single Family Residential
- City
- Ellijay
- County
- Gilmer
- Subdivision
- Summit at Ellijay
- Bedrooms
- 4
- Bathrooms
- 5
- Living Area
- 3,592
- Year Built
- 2008
Property Description
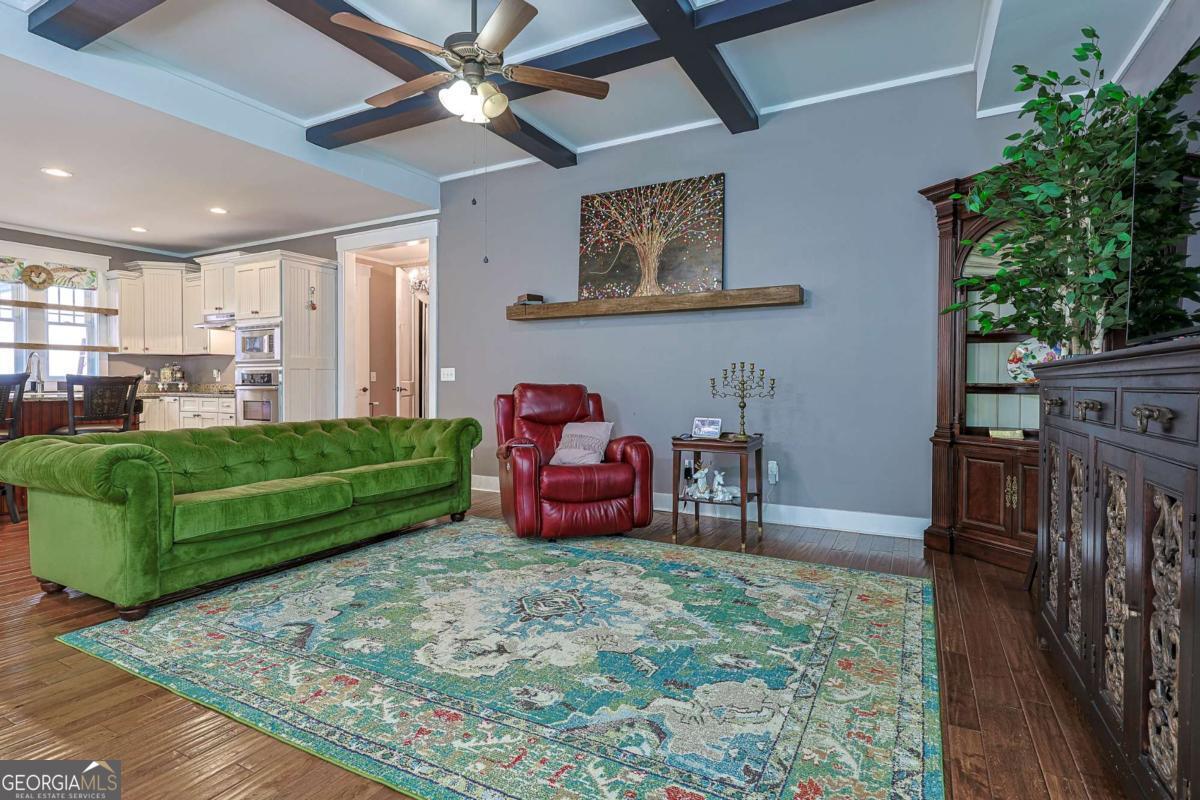
Welcome to a one-of-a-kind home where elegance meets creativity. Thoughtfully designed with abundant natural light, spacious living areas, and flexible living options, this property offers comfort, style, and endless possibilities. The main level welcomes you with a bright, open foyer and an inviting floor plan featuring 2 bedrooms, including a spacious primary ensuite, 2 1/2bathrooms, and a convenient laundry/mud room located just off the attached two-car garage. Large windows throughout the home fill the space with natural light, creating a warm and welcoming atmosphere. The kitchen is designed for both everyday living and entertainment, featuring granite countertops, built in oven, ample cabinetry and a large pantry. The open-concept layout allows flexibility for breakfast, dining, and living areas to fit your lifestyle. Step outside to enjoy the expansive deck and pergola. Creative minds will especially appreciate the charming "She Shed," currently used as an art studio and creative retreat-an inspiring space for hobbies, projects, or a private getaway. A private elevator connects both levels of the home, leading to a fully equipped lower level that functions as a complete second living space. With both interior and exterior entrances. Downstairs you'll find a spacious living room, dining area, large kitchen, 2 additional bedrooms, and 1 bathrooms, including a classic clawfoot tub. Large walk-in showers on both levels provide comfort and convenience. A full-size laundry area with additional storage adds to the functionality of the lower level. The outdoor living continues with a separate lower-level deck and an additional storage shed. Located just minutes from town, this property offers the freedom of no HOA fees while providing rare flexibility for a large family, mother-in-law suite, home business, or income-producing opportunity. This is more than a home-it's a lifestyle filled with creativity, comfort, and possibilities.
/u.realgeeks.media/homebridgerealty/Screen_shot_for_net.jpg)
Additional Information
- Elementary School
- Mountain View
- High School
- Gilmer
- Interior Features
- High Ceilings, Master On Main Level, Separate Shower, Soaking Tub, Split Foyer, Tray Ceiling(s), Walk-In Closet(s)
- Style
- Craftsman, Ranch, Traditional
- Parking
- Garage, Off Street
- Basement Type
- Bath Finished, Daylight, Exterior Entry, Finished, Full, Interior Entry
- Stories
- 2 Stories
- Fees Include
- None
- Tax Year
- 2025
Mortgage Calculator
Listing courtesy of BHGRE Metro Brokers.
 © 2026 Georgia MLS. All rights reserved. Information Deemed Reliable But Not Guaranteed.