230 McArthur Drive, Canton, GA 30115
- $695,000
- 4
- BD
- 4
- BA
- 3,300
- SqFt






- List Price
- $695,000
- Price Change
- ▼ $30,000 1784315033
- MLS#
- 10784770
- Type
- Single Family Residential
- City
- Canton
- County
- Cherokee
- Subdivision
- Riddle Estates
- Bedrooms
- 4
- Bathrooms
- 4
- Living Area
- 3,300
- Year Built
- 2018
Property Description
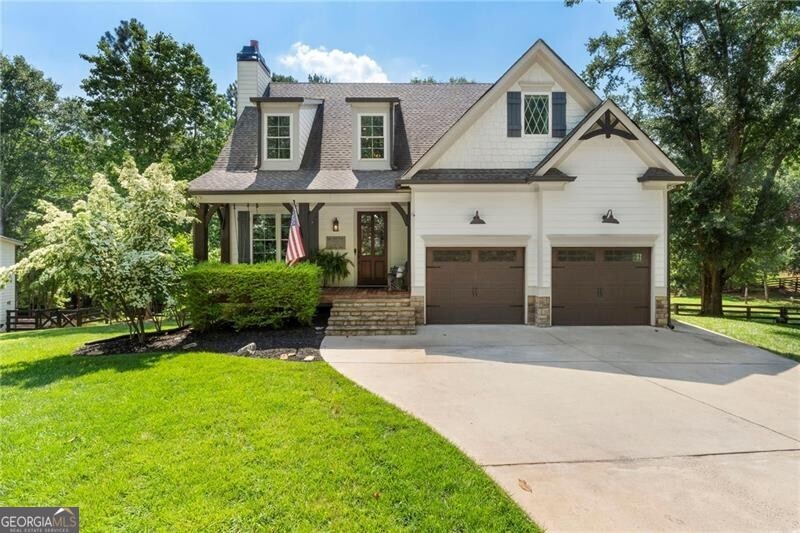
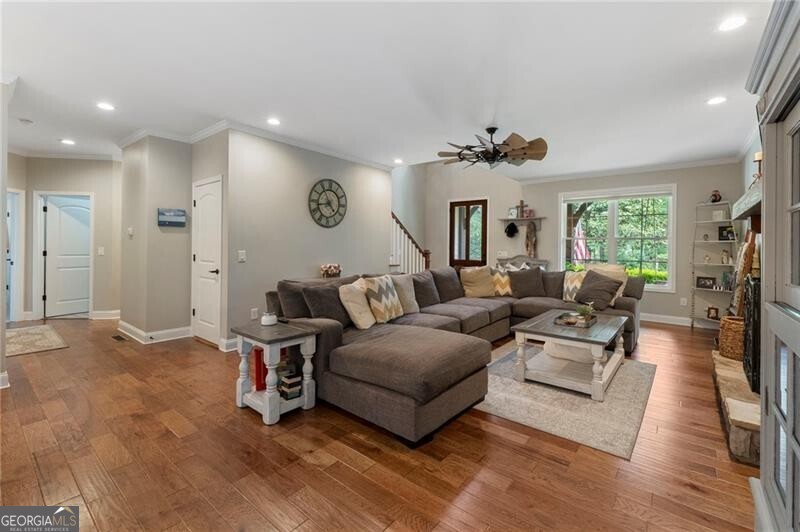
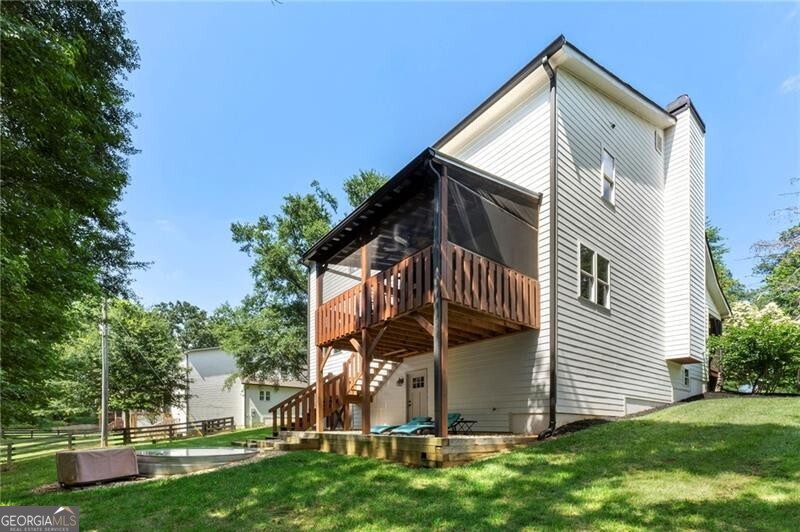
Stunning Modern Farmhouse Featuring Two Primary Suites and Endless Possibilities in Canton Georgia with award winning schools!! Nestled on a private wooded lot, this beautifully designed 4-bedroom, 3.5-bath modern farmhouse combines timeless charm with today's most sought-after features. From the welcoming covered front porch with wood ceiling and porch swing to the thoughtfully designed interior, every detail invites you to feel right at home! The open-concept main level showcases rich hardwood floors, a spacious family room centered around a floor-to-ceiling stone fireplace, and a stunning chef's kitchen featuring white cabinetry, Stone countertops, stainless steel appliances, subway tile backsplash, and an oversized island perfect for gathering and entertaining A rare and highly desirable feature, this home offers two primary suites, including a spacious main-level owner's retreat complete with a spa-inspired bath featuring dual vanities, soaking tub, separate shower, and generous closet space. An additional private suite provides the perfect setup for multigenerational living, guests, or a private retreat. Upstairs, you'll find 2nd Primary Bedroom with Huge Sitting Room, Large Bath with Nice Shower and Large Walk-In Closet with secondary bedrooms ideal for a media room, playroom, home office, or flex space, offering comfort and privacy for family and guests. Enjoy year-round outdoor living on the screened porch overlooking the peaceful backyard and mature trees. The full unfinished basement provides incredible storage and endless potential for future expansion, a workshop, fitness area, or recreation space. Easy Access to 575, Close to Shopping!
/u.realgeeks.media/homebridgerealty/Screen_shot_for_net.jpg)
Additional Information
- Elementary School
- Indian Knoll
- High School
- Sequoyah
- Interior Features
- Master On Main Level, Separate Shower, Soaking Tub, Tray Ceiling(s), Walk-In Closet(s)
- Style
- Craftsman
- Parking
- Garage, Attached
- Basement Type
- Bath/Stubbed, Daylight, Exterior Entry, Full, Interior Entry, Unfinished
- Stories
- 2 Stories
- Fees Include
- Other
- Tax Year
- 2025
Mortgage Calculator
Listing courtesy of Ansley RE|Christie's Int'l RE.
 © 2026 Georgia MLS. All rights reserved. Information Deemed Reliable But Not Guaranteed.