55 Ridge Top Drive, Ellijay, GA 30536
- $899,500
- 4
- BD
- 4
- BA
- 3,063
- SqFt




- List Price
- $899,500
- MLS#
- 10785626
- Type
- Single Family Residential
- City
- Ellijay
- County
- Gilmer
- Subdivision
- Black Bear Ridge
- Bedrooms
- 4
- Bathrooms
- 4
- Living Area
- 3,063
- Year Built
- 2006
Property Description
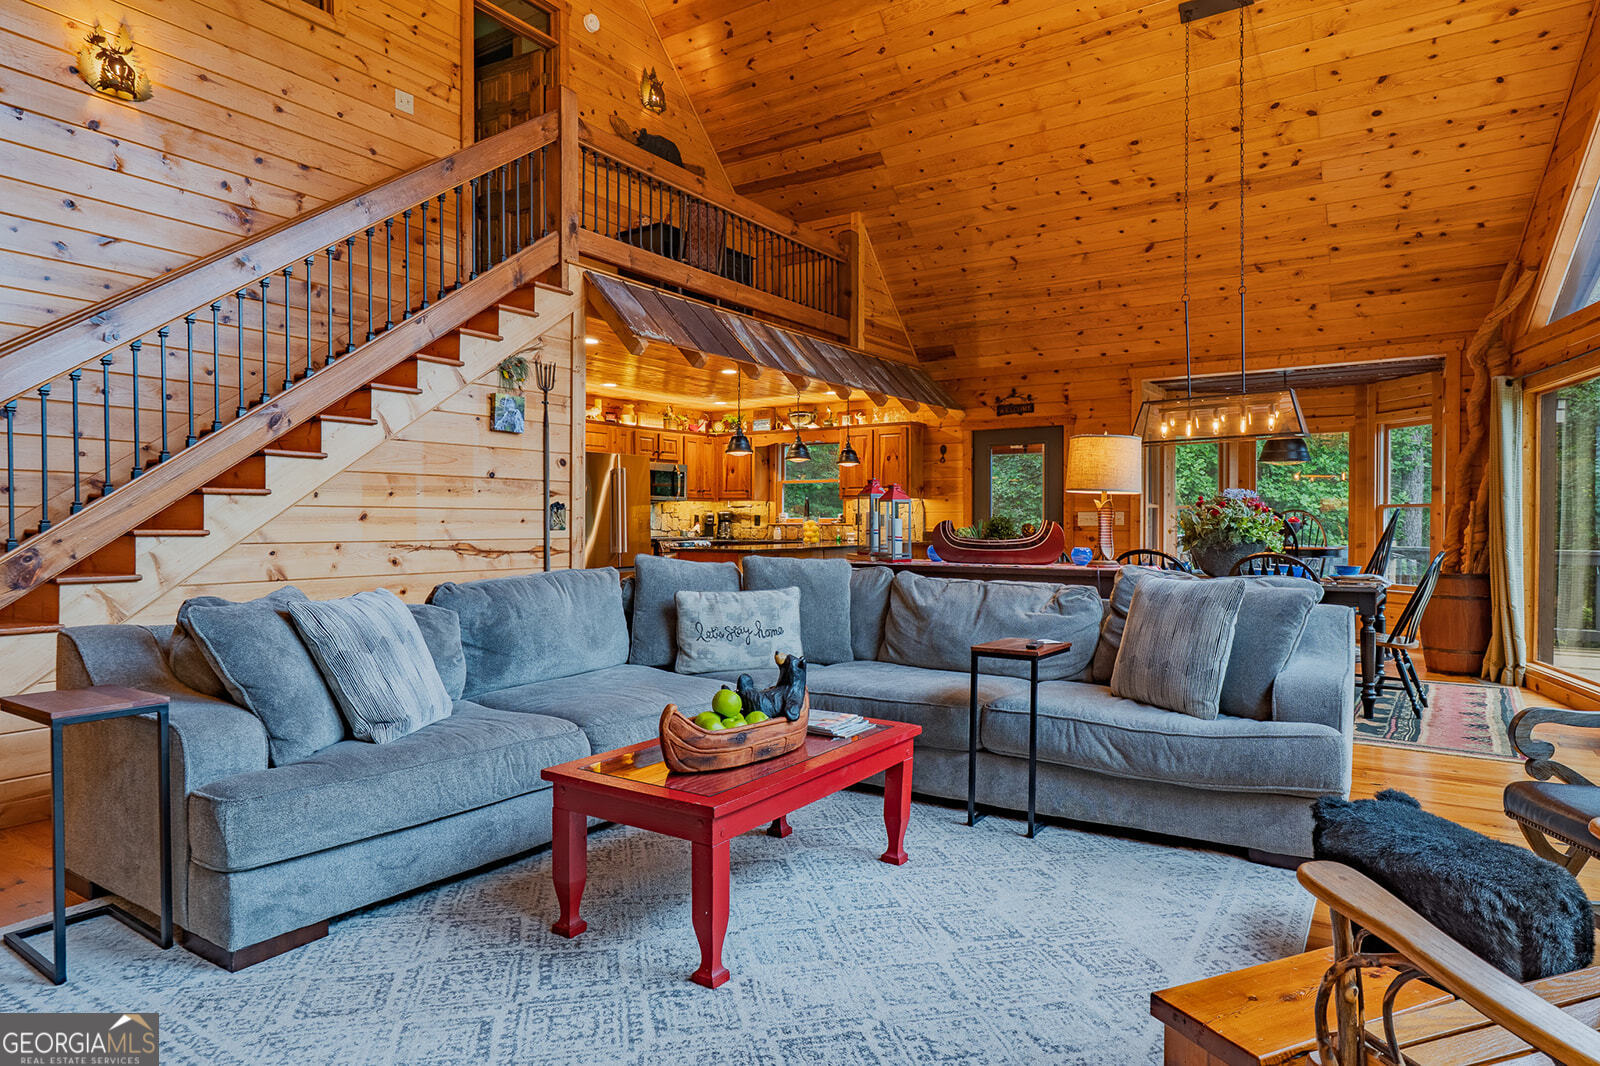
Discover this beautifully curated mountain retreat, where luxury, comfort, and investment potential come together seamlessly. Whether you're seeking an exceptional vacation rental, a refined second home, or a full-time residence, this impeccably maintained and extensively updated cabin offers an elevated lifestyle in one of the area's desirable gated communities with paved-road access. Perfectly positioned less than a mile from a renowned apple orchards, a hard cider distillery, and four celebrated wineries, the location offers both privacy and convenience. Step inside to a breathtaking great room featuring soaring two-story ceilings, dramatic walls of glass, and a stunning floor-to-ceiling stone fireplace. The open-concept design flows effortlessly into the dining area and a thoughtfully updated chef's kitchen, complete with stainless steel appliances, granite countertops, under-cabinet lighting, and upgraded designer fixtures throughout. Two oversized 72-inch ceiling fans enhance both style and comfort. The home offers four beautifully appointed bathrooms, each extensively renovated or newly added with quality finishes and attention to detail. Just beyond the great room, a charming, screened porch with a stone fireplace provides the perfect setting for year-round outdoor living. The luxurious primary suite occupies the upper level and serves as a true private sanctuary, featuring vaulted ceilings, a cozy fireplace, an expansive walk-in closet, and a spa-inspired bath with two rain showers and separate soaking tub. Your own private deck completes the primary suite. The main level includes two additional guest bedrooms, and two full bathrooms. The terrace level is designed for entertaining, offering a spacious recreation room with a wet bar, luxury vinyl flooring throughout, an additional bedroom, and a full bath. Outdoor living is equally impressive. Enjoy a newly installed flagstone and slate patio, a striking wood-burning fireplace and lower level firepit. Firepit is surrounded by professionally designed landscaping. Thoughtful enhancements include raised flower beds, Crepe Myrtles lining the driveway, extensive landscape uplighting, illuminated trees and gardens, and ambient lighting that highlights the home's architectural features. Situated on a private corner lot with serene mountain views, this exceptional property delivers the perfect blend of luxury, character, and mountain charm. Opportunities like this are rare-schedule your private showing today.
/u.realgeeks.media/homebridgerealty/Screen_shot_for_net.jpg)
Additional Information
- Elementary School
- Clear Creek
- High School
- Gilmer
- Exterior Features
- Water Feature
- Interior Features
- Double Vanity, High Ceilings, Vaulted Ceiling(s), Walk-In Closet(s)
- Style
- Adirondack, Rustic
- Parking
- Off Street, Parking Pad
- Basement Type
- Bath Finished, Exterior Entry, Finished, Full, Interior Entry
- Stories
- 2 Stories
- Fees Include
- Maintenance Grounds, Private Roads, Water
- Tax Year
- 25
Mortgage Calculator
Listing courtesy of RE/MAX Town & Country.
 © 2026 Georgia MLS. All rights reserved. Information Deemed Reliable But Not Guaranteed.