924 Sublime Trail, Canton, GA 30114
- $465,000
- 5
- BD
- 4
- BA
- 2,854
- SqFt






- List Price
- $465,000
- Price Change
- ▼ $10,000 1784835385
- MLS#
- 10801912
- Type
- Single Family Residential
- City
- Canton
- County
- Cherokee
- Subdivision
- SUMMER WALK
- Bedrooms
- 5
- Bathrooms
- 4
- Living Area
- 2,854
- Year Built
- 2012
Property Description
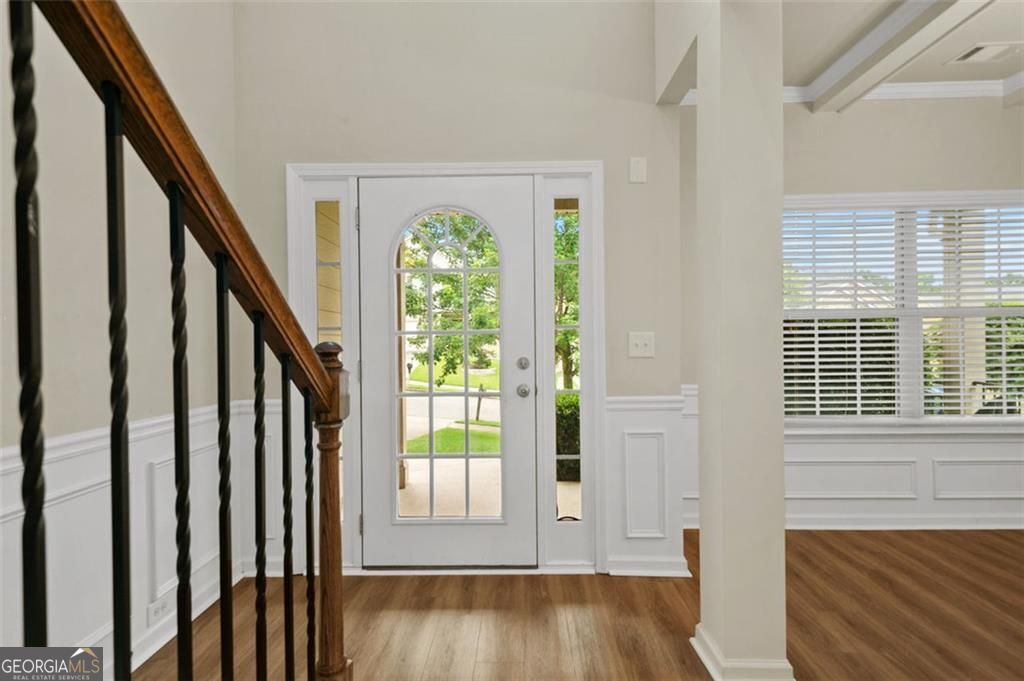
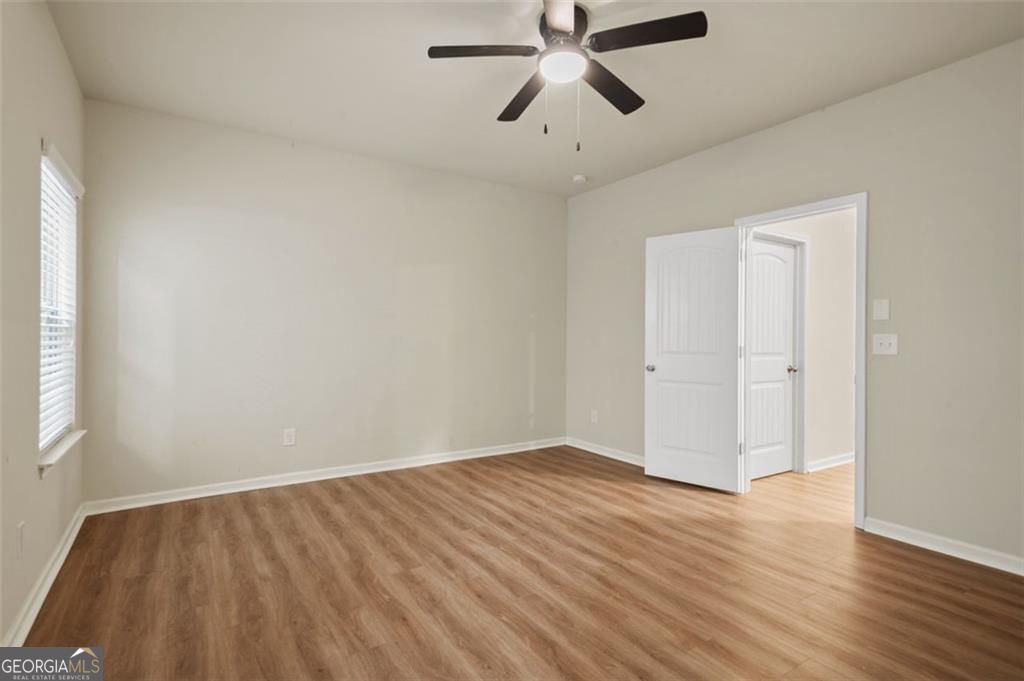
Beautifully updated 5-bedroom, 3.5-bath traditional home located in Canton, GA within the Cherokee County School District. From the moment you enter the impressive two-story foyer, you'll appreciate the inviting layout, thoughtful details, and recent upgrades throughout. The main level features new LVP flooring, a formal dining room with coffered ceiling, and a spacious open-concept living area designed for everyday comfort and entertaining. The newly renovated kitchen is a standout, offering quartz countertops, updated cabinetry and finishes, a breakfast bar, and a seamless view into the breakfast area and fireside living room. The primary suite is conveniently located on the main level and offers a peaceful retreat with a tray ceiling, two walk-in closets, a linen closet, and a spacious ensuite featuring dual vanities, a garden tub, and a separate walk-in shower. Upstairs, you'll find new LVP flooring throughout. With four generously sized secondary bedrooms, two full bathrooms with quartz countertops, and a versatile loft space perfect for a media area, playroom, home office, or additional lounge space. The upstairs layout offers excellent functionality, with bedrooms and bathrooms thoughtfully positioned on both sides of the loft. Enjoy outdoor living on the oversized patio, ideal for relaxing, grilling, or entertaining. The community offers desirable amenities including swim, tennis, playground, and pavilion. Conveniently located near I-575, shopping, dining, parks, and area schools, this home offers the perfect blend of space, updates, and location.
/u.realgeeks.media/homebridgerealty/Screen_shot_for_net.jpg)
Additional Information
- Elementary School
- Hasty
- High School
- Cherokee
- Interior Features
- Master On Main Level, Roommate Plan, Split Bedroom Plan, Entrance Foyer, Walk-In Closet(s), Double Vanity, Separate Shower, Soaking Tub, Tray Ceiling(s), High Ceilings, Vaulted Ceiling(s)
- Style
- Traditional
- Parking
- Garage, Attached, Kitchen Level
- Basement Type
- None
- Stories
- 2 Stories
- Fees Include
- Tennis, Reserve Fund
- Tax Year
- 2025
Mortgage Calculator
Listing courtesy of Atlanta Communities.
 © 2026 Georgia MLS. All rights reserved. Information Deemed Reliable But Not Guaranteed.