305 Preakness Way, Forsyth, GA 31029
- $674,900
- 5
- BD
- 3
- BA
- 2,660
- SqFt








- List Price
- $674,900
- Price Change
- ▼ $10,000 1784778961
- MLS#
- 10802054
- Type
- Single Family Residential
- City
- Forsyth
- County
- Monroe
- Subdivision
- Riata
- Bedrooms
- 5
- Bathrooms
- 3
- Living Area
- 2,660
- Year Built
- 2020
Property Description
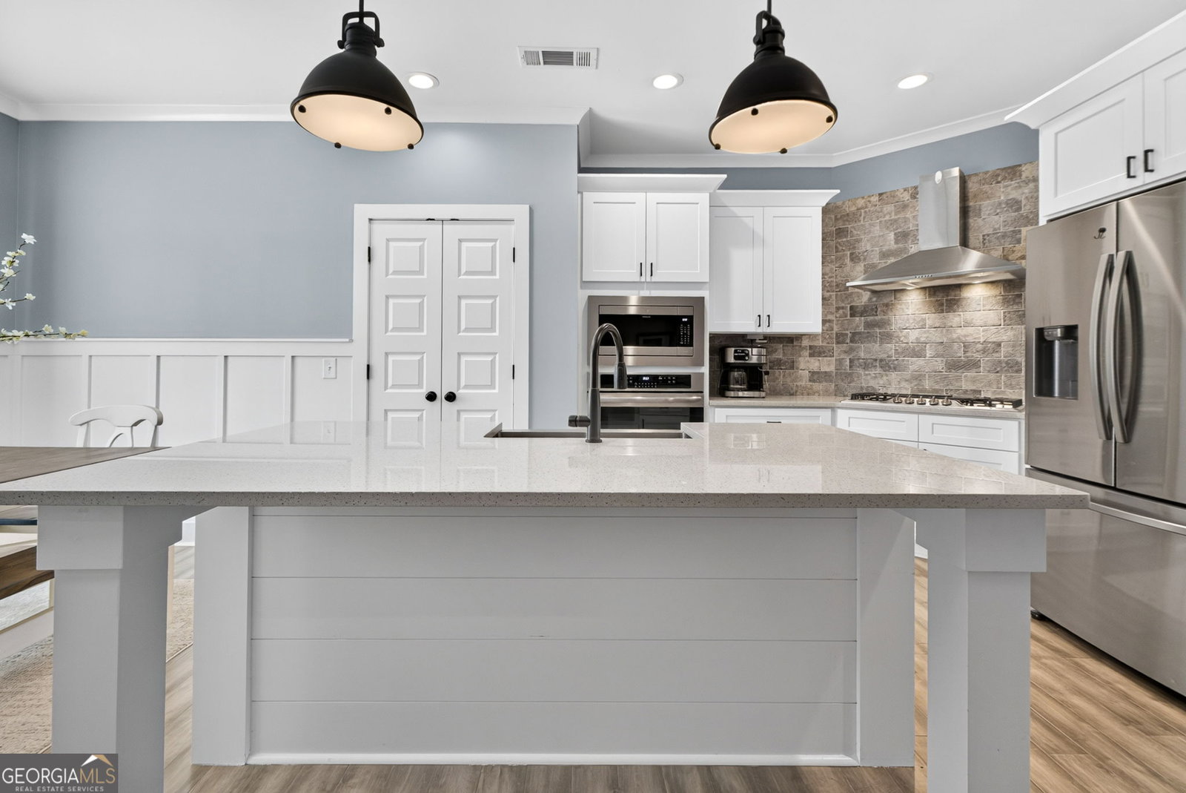
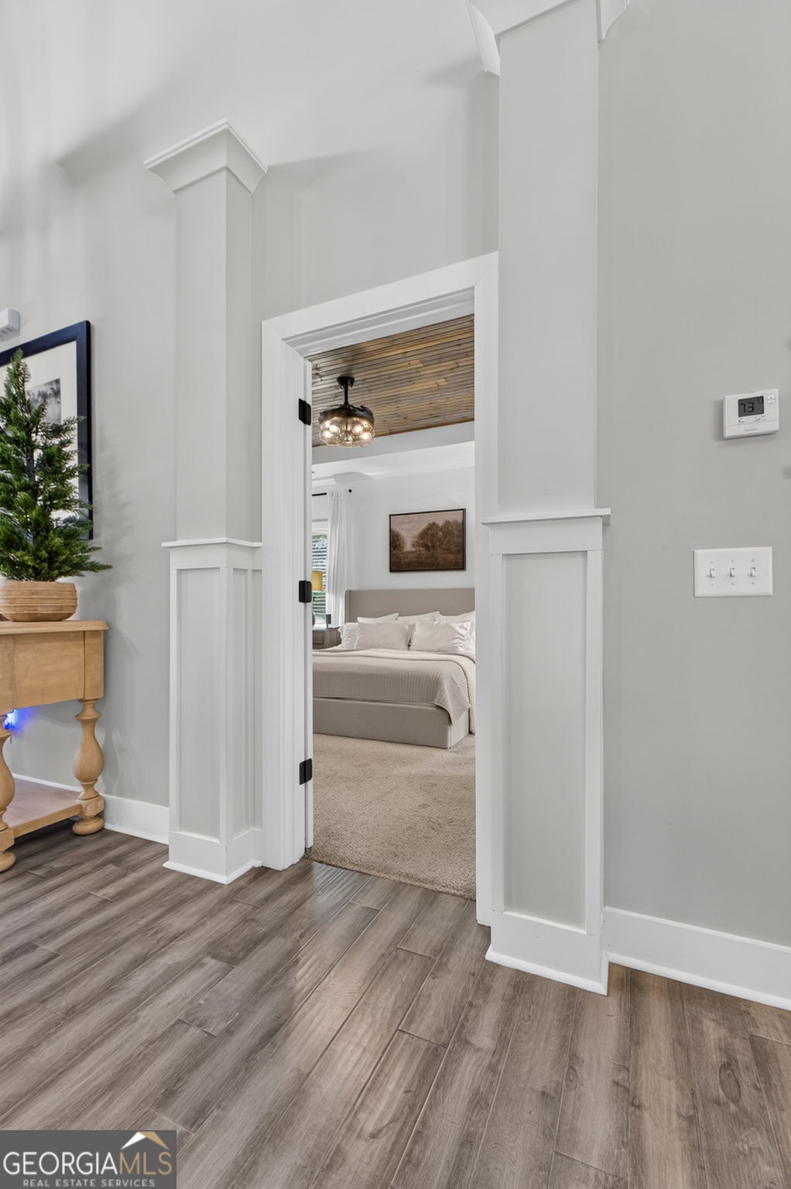
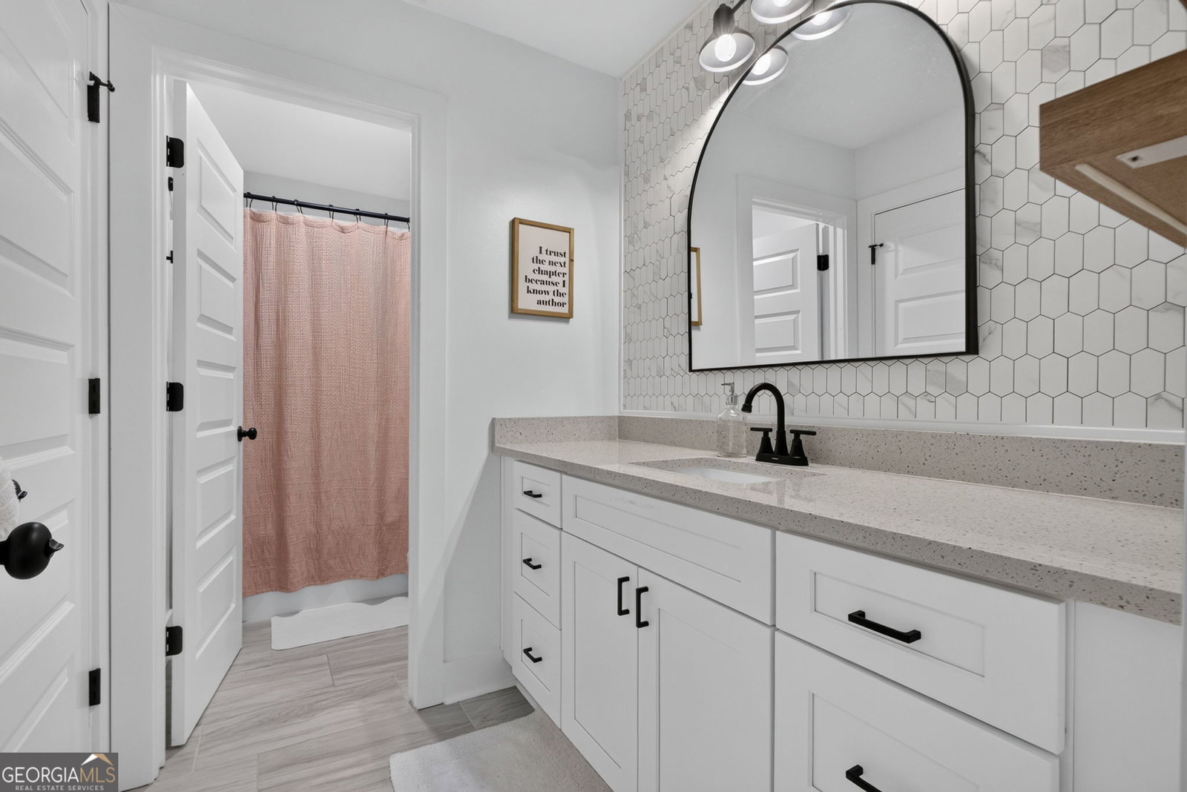
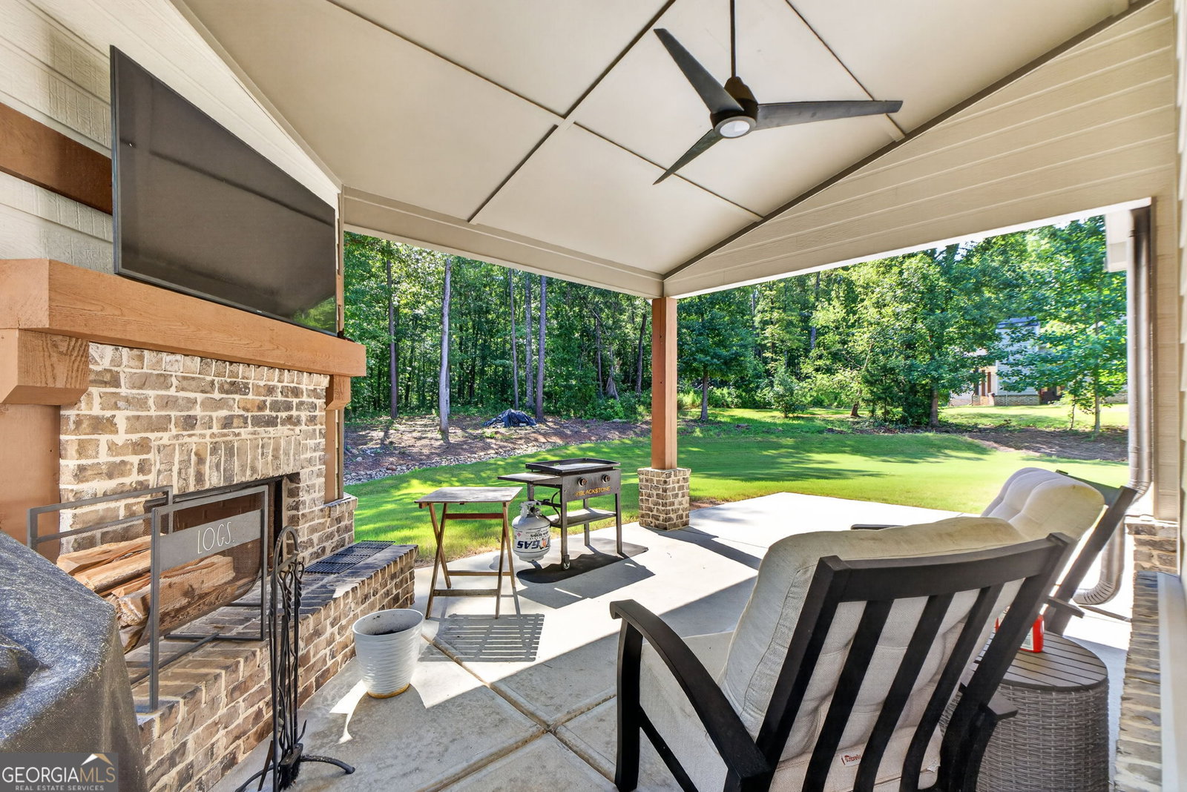
**MOTIVATED SELLER**RELOCATING**Welcome home to this stunning Craftsman-style home in the highly desirable Riata community. Situated on a beautiful one-acre corner lot, this meticulously designed home offers 4 bedrooms with a large finished bonus that makes a 5th bedroom, 3 full baths, and an exceptional open-concept floor plan perfect for everyday living and entertaining. Formal Dining Room with Coffered Ceilings. This impressive home has a gourmet kitchen for a chef's dream with granite countertops, a large center island, custom Craftsman cabinetry, stainless steel appliances, a cooktop, pantry, breakfast area and large island. The main level offers a luxurious owners suite with a spa-inspired bath double vanities, separate tiled shower and double walk-in closets with built-in storage. The oversized owner suite has a sitting area perfect for your own private lounge space. The spacious secondary bedroom on the main has a full bath. Upstairs you will find two more spacious bedrooms and a large bonus room. Step outside to enjoy your covered back porch complete with a wood-burning outdoor fireplace, creating the perfect setting for year-round entertaining. Additional features include hardwood floors, tile baths, a mudroom/laundry room and oversized 3-car garage with storage. Residents of Riata enjoy the community swimming pool. playground, scenic surroundings, all while being conveniently located with easy access to I-75, shopping, dining and top-rated Monroe County schools. ALL APPLIANCES INCLUDES, WASHER, DRYER, FRIDGE
/u.realgeeks.media/homebridgerealty/Screen_shot_for_net.jpg)
Additional Information
- Elementary School
- Hubbard
- High School
- Mary Persons
- Interior Features
- Double Vanity, Master On Main Level, Roommate Plan, Separate Shower, Soaking Tub, Split Bedroom Plan, Tile Bath, Tray Ceiling(s), Entrance Foyer, Walk-In Closet(s)
- Style
- Brick Front
- Parking
- Garage, Storage, Attached, Garage Door Opener, Side/Rear Entrance
- Basement Type
- None
- Stories
- 1.5 Stories
- Fees Include
- Swimming
- Tax Year
- 2025
Mortgage Calculator
Listing courtesy of Franks & White LLC.
 © 2026 Georgia MLS. All rights reserved. Information Deemed Reliable But Not Guaranteed.