113 Marigold Court, Griffin, GA 30223
- $465,000
- 2
- BD
- 3
- BA
- 2,543
- SqFt









- List Price
- $465,000
- MLS#
- 10815519
- Type
- Single Family Residential
- City
- Griffin
- County
- Spalding
- Subdivision
- Sun Cirt Peachtree
- Bedrooms
- 2
- Bathrooms
- 3
- Living Area
- 2,543
- Year Built
- 2017
Property Description
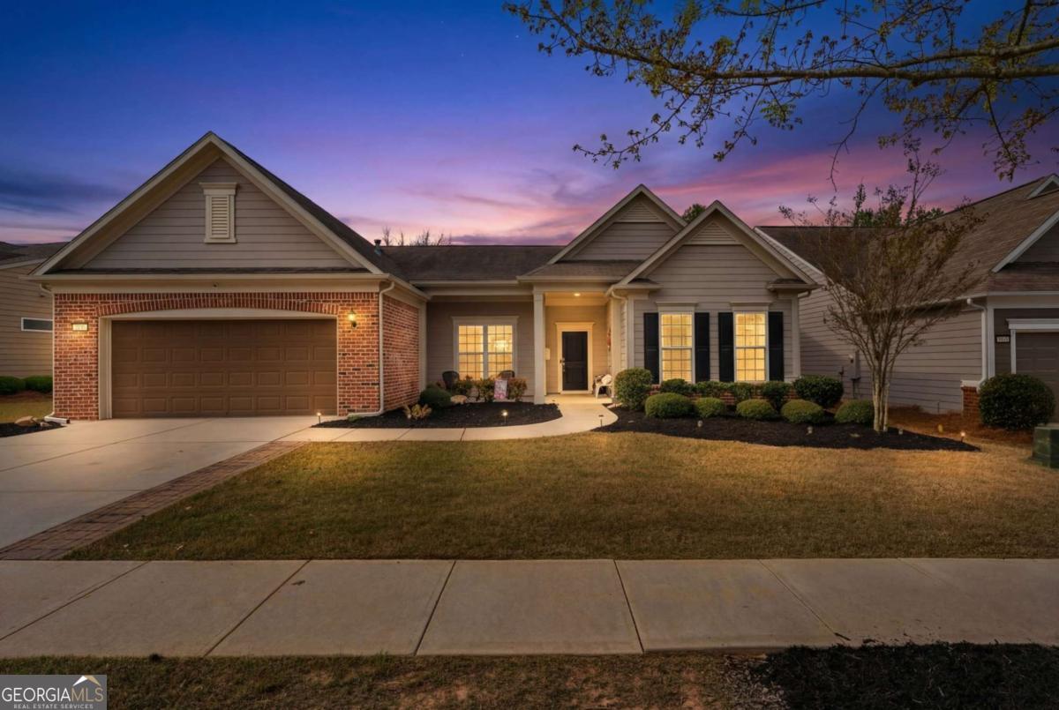
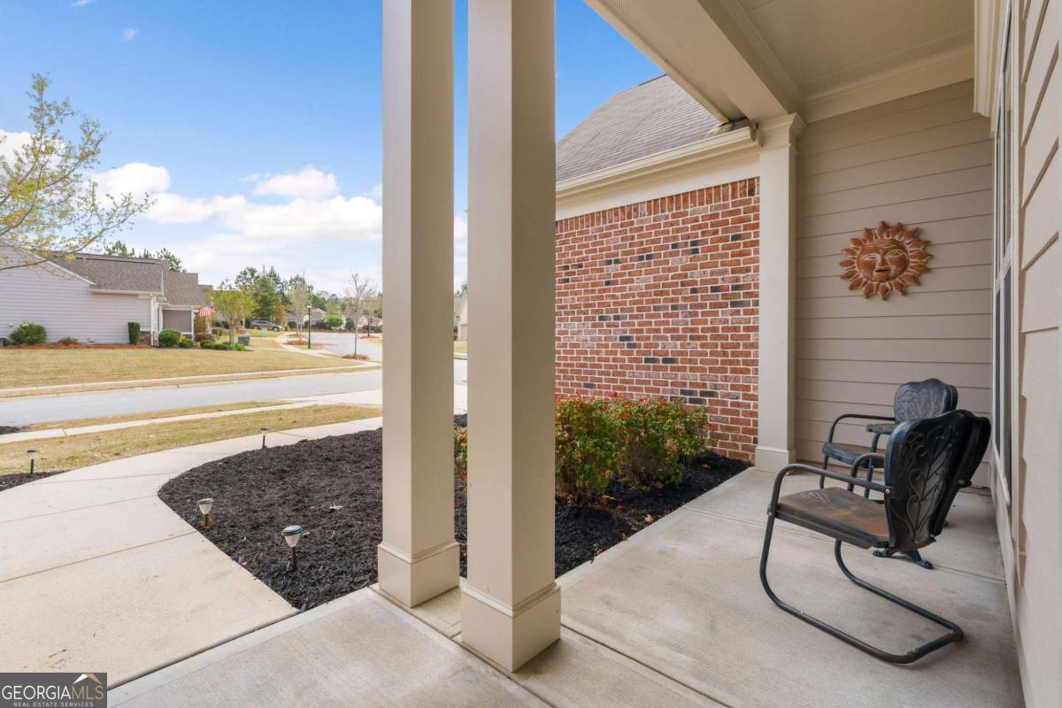
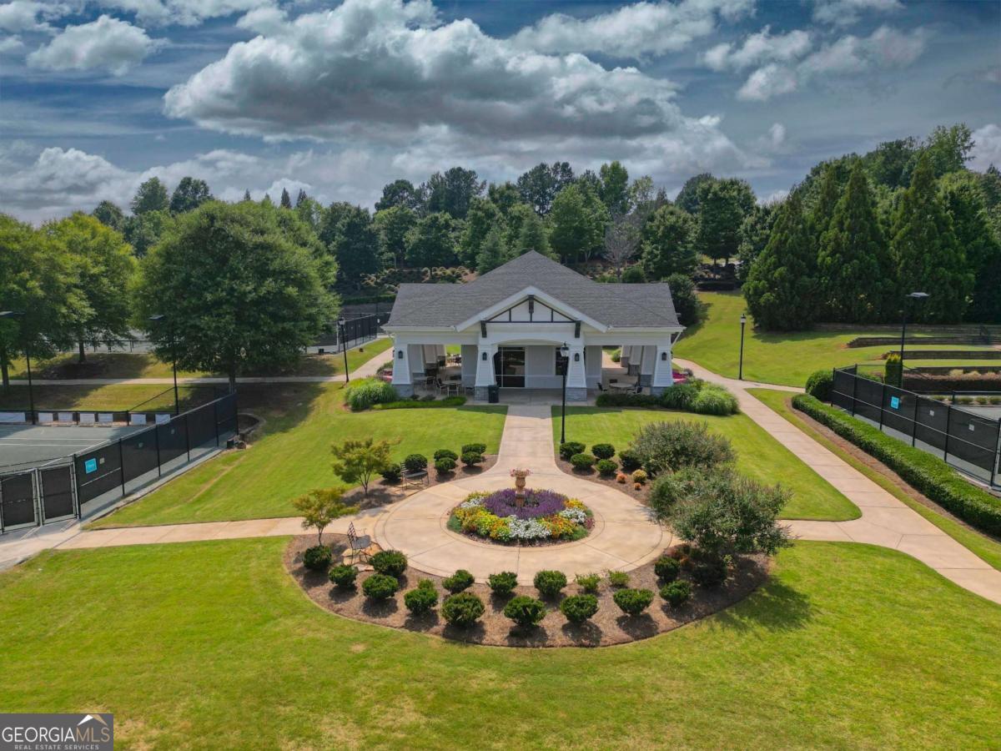
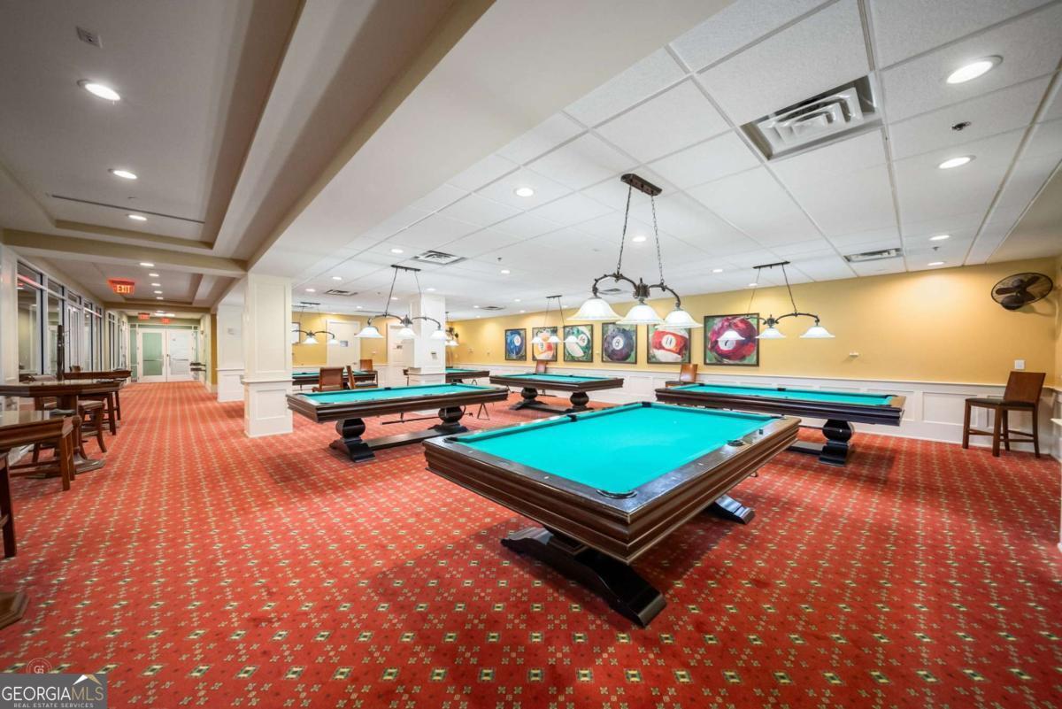
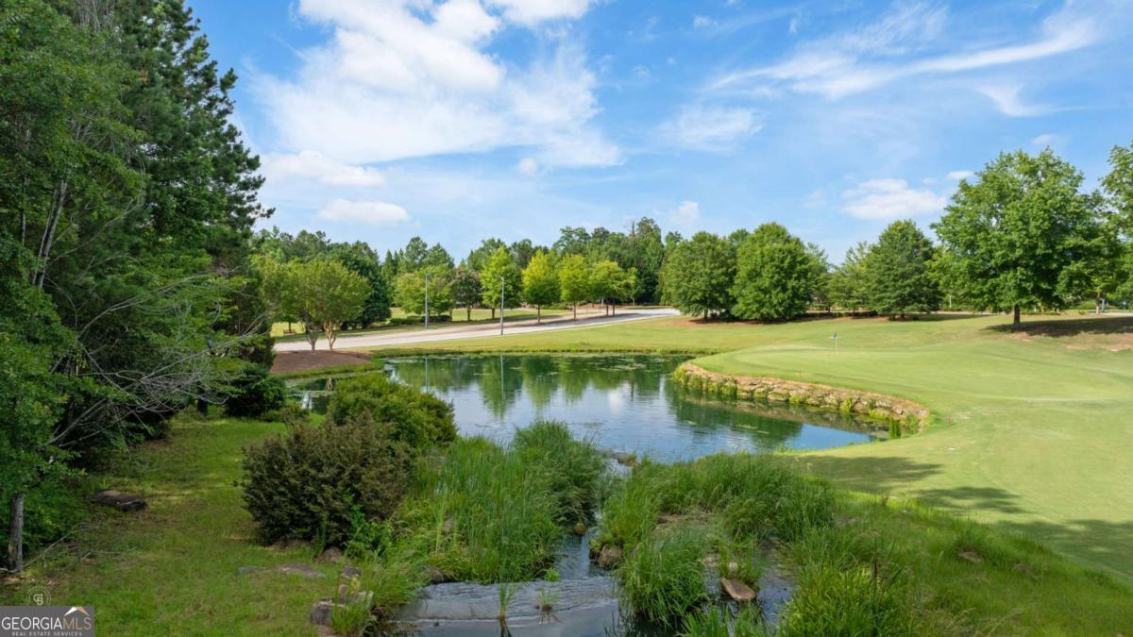
Welcome to the highly sought-after Dunwoody Way floor plan in Sun City Peachtree, one of the nation's premier and most affordable Del Webb 55+ communities. What sets this home apart? The sellers invested nearly $40,000 in the outdoor living space alone, creating a spectacular covered patio complete with an outdoor TV, a Big Ass Fan (brand name), and tranquil wooded views with no rear neighbors. Inside, you'll find thoughtful upgrades throughout, including a complete repipe throughout the home, new luxury vinyl plank flooring, fresh interior and exterior paint, upgraded lighting throughout, a farmhouse sink and tile backsplash in the kitchen, a widened driveway, and custom built-out shelving in the owner's closet, pantry, and laundry room. The whitewashed stacked stone fireplace adds warmth and character, while the roof has been professionally inspected with no issues found. All wallpaper is peel-and-stick and can be removed without damaging the walls. Even better, the kitchen refrigerator, washer, and dryer are all included. One feature you'll wonder how you ever lived without? A utility sink in the laundry room. The oversized garage includes dedicated golf cart parking with room for a workshop, motorcycle, small boat, or your favorite hobby. A staircase leads to a large unfinished room above the garage, providing exceptional storage with the potential for future expansion. This move-in-ready Dunwoody Way combines meaningful upgrades, exceptional indoor and outdoor living, and a private wooded setting. Life in Sun City Peachtree is designed to be active, social, and low maintenance. Lawn care and landscaping are included, giving you more time to enjoy the 45,000-square-foot Club Peachtree featuring state-of-the-art fitness facilities, a walking track, yoga and dance studio, indoor and outdoor pools with walk-in entry, hobby and game rooms, theater, library, and more than 60 charter clubs and interest groups coordinated by a full-time activities director. Outdoor amenities include nature trails, pickleball, tennis, bocce, a dog park, softball field, playground, and multiple common areas for gathering with family and friends. This golf cart-friendly 55+ community offers the perfect balance of activity and relaxation. The ClubCorp 18-hole golf course is available through separate membership (search the web for Sun City Golf Club for membership info). Lovingly maintained and truly move-in ready, this home is ready for its next owner. Search the property address on the world's most popular video website to enjoy a complete video tour of the home, Sun City Peachtree, and the shopping, dining, and entertainment just outside the gates.
/u.realgeeks.media/homebridgerealty/Screen_shot_for_net.jpg)
Additional Information
- Elementary School
- Jordan Hill Road
- High School
- Spalding
- Exterior Features
- Gas Grill
- Interior Features
- Double Vanity, High Ceilings, Master On Main Level, Split Bedroom Plan, Tray Ceiling(s), Walk-In Closet(s)
- Style
- Brick Front, Craftsman, Ranch
- Parking
- Garage, Attached, Garage Door Opener
- Basement Type
- None
- Stories
- 1 Story
- Fees Include
- Maintenance Grounds, Swimming, Tennis, Trash
- Tax Year
- 2024
Mortgage Calculator
Listing courtesy of Coldwell Banker Realty.
 © 2026 Georgia MLS. All rights reserved. Information Deemed Reliable But Not Guaranteed.