101 Cedar Crest Lane, Dawsonville, GA 30534
- $574,900
- 4
- BD
- 3
- BA
- 2,518
- SqFt






- List Price
- $574,900
- MLS#
- 10815599
- Type
- Single Family Residential
- City
- Dawsonville
- County
- Dawson
- Subdivision
- Arbor West
- Bedrooms
- 4
- Bathrooms
- 3
- Living Area
- 2,518
- Year Built
- 2026
Property Description
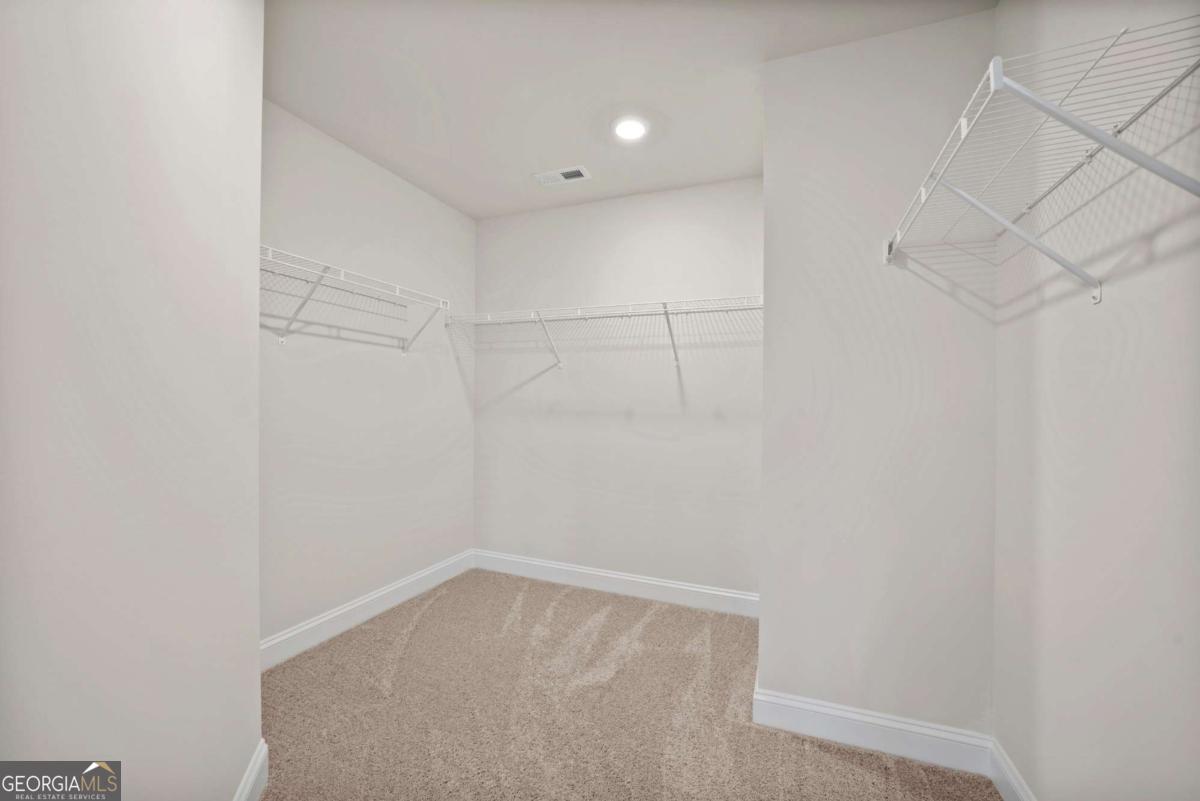
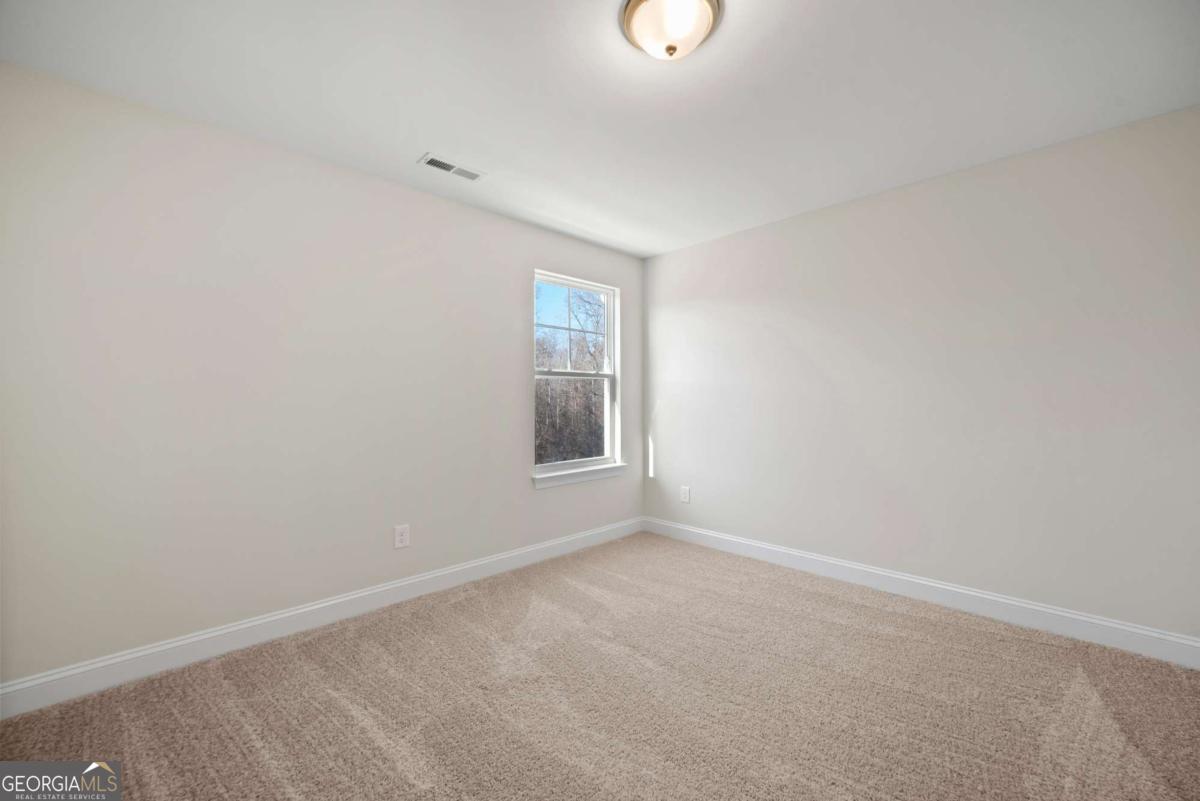
Looking for privacy without sacrificing convenience? This new Brevard floorplan offers wooded views, only one neighboring home, and a thoughtfully designed layout just minutes from GA 400.Construction just started on this 4-bedroom home featuring a private office with French doors, EVP flooring throughout the main level, and an open-concept design filled with natural light. The kitchen showcases warm brown cabinetry, quartz countertops, gold fixtures, a farmhouse sink, butler's pantry, and spacious walk-in pantry. The family room features a shiplap fireplace with built-in cabinets and a wall of windows overlooking the wooded backyard. Upstairs you'll find 4 bedrooms, a loft, and a spacious primary suite with a separate tub and shower and oversized walk-in closet. Photos are representative of the Brevard floorplan and showcase the quality craftsmanship and designer finishes buyers can expect. Actual colors, selections, and features may vary.
/u.realgeeks.media/homebridgerealty/Screen_shot_for_net.jpg)
Additional Information
- Elementary School
- Robinson
- High School
- Dawson
- Exterior Features
- Other
- Interior Features
- Bookcases, High Ceilings, Walk-In Closet(s)
- Style
- Craftsman
- Parking
- Garage, Attached, Kitchen Level, Garage Door Opener
- Basement Type
- None
- New Construction
- Yes
- Stories
- 2 Stories
- Fees Include
- Maintenance Grounds, Reserve Fund
Mortgage Calculator
Listing courtesy of Peggy Slappey Properties.
 © 2026 Georgia MLS. All rights reserved. Information Deemed Reliable But Not Guaranteed.