996 Sycamore Drive, Decatur, GA 30030
- $1,999,000
- 6
- BD
- 6
- BA
- 5,825
- SqFt


- List Price
- $1,999,000
- MLS#
- 10818052
- Type
- Single Family Residential
- City
- Decatur
- County
- Dekalb
- Subdivision
- Decatur
- Bedrooms
- 6
- Bathrooms
- 6
- Living Area
- 5,825
- Year Built
- 2027
Property Description
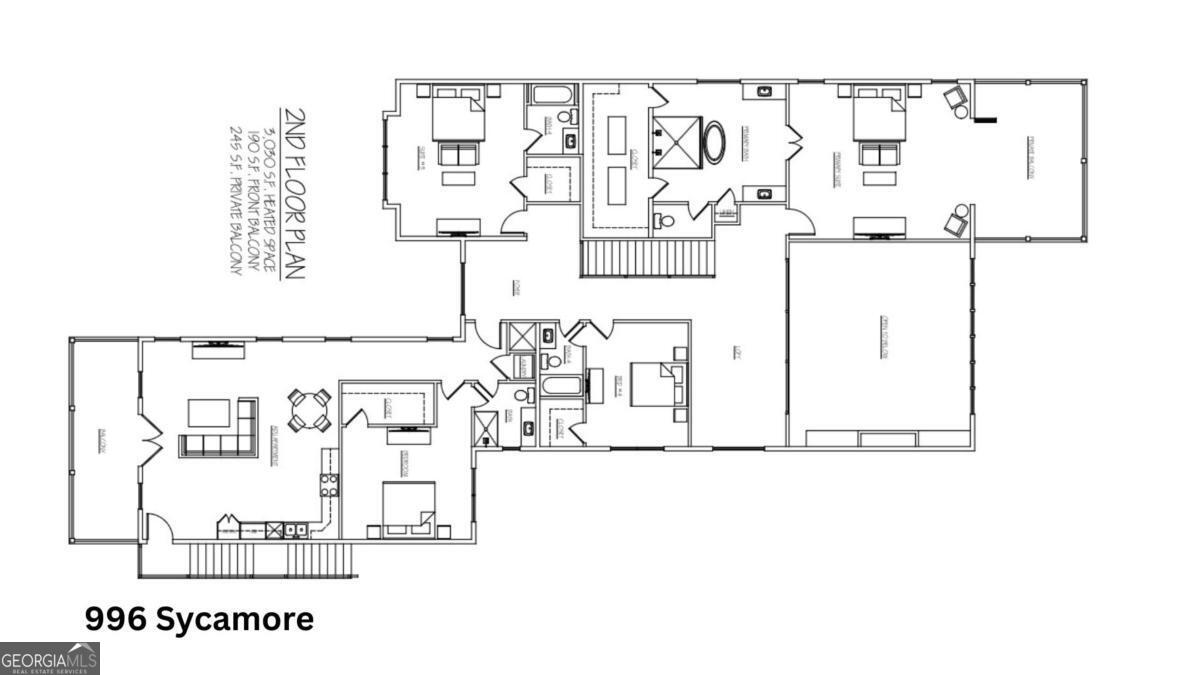
Welcome to 996 Sycamore Drive, an exceptional new construction home where sophisticated design meets everyday luxury in one of Decatur's most desirable locations. Offering 6 spacious bedrooms, 6 beautifully appointed bathrooms and an impressive 3-car garage, this thoughtfully designed residence combines elegance, functionality, and modern living. Step inside to discover an expansive open-concept floor planfilled with natural light, soaring ceilings, and seamless spaces for entertaining and everyday living. At the heart of the home is a stunning chef's kitchen featuring premium finishes, an oversized island, and a fully equipped **back kitchen/scullery**-perfect for meal preparation, catering, and keeping the main kitchen pristine while entertaining. Designed with flexibility in mind, the home features dual primary suites, providing exceptional accommodations for multigenerational living, extended guests, or a luxurious private retreat on either level. Each bedroom offers generous proportions and access to its own beautifully finished bathroom, creating comfort and privacy for family and guests alike. Separate full apartment over the garage with exterior access. Perfect for a rental opportunity. Outside, the expansive backyard provides endless possibilities. Whether you envision a resort-style swimming pool, outdoor kitchen, sports court, or lush gardens, there's plenty of room to create your dream outdoor oasis. Blending upscale finishes, timeless architecture, and thoughtful design throughout, 996 Sycamore Drive offers an extraordinary opportunity to own a truly remarkable luxury home in the heart of Decatur, with convenient access to shopping, dining, parks, major highways, and everything the area has to offer.
/u.realgeeks.media/homebridgerealty/Screen_shot_for_net.jpg)
Additional Information
- Elementary School
- Fernbank
- High School
- Druid Hills
- Exterior Features
- Balcony, Sprinkler System
- Interior Features
- Beamed Ceilings, Double Vanity, Master On Main Level, Walk-In Closet(s)
- Style
- Brick Front, European, Traditional
- Parking
- Garage, Parking Pad, Garage Door Opener, Side/Rear Entrance
- Basement Type
- None
- New Construction
- Yes
- Stories
- 2 Stories
- Fees Include
- None
- Tax Year
- 2025
Mortgage Calculator
Listing courtesy of SRA Signature Realty.
 © 2026 Georgia MLS. All rights reserved. Information Deemed Reliable But Not Guaranteed.