605 Serramonte Drive, Marietta, GA 30068
- $350,000
- 3
- BD
- 3
- BA








- List Price
- $350,000
Property Description
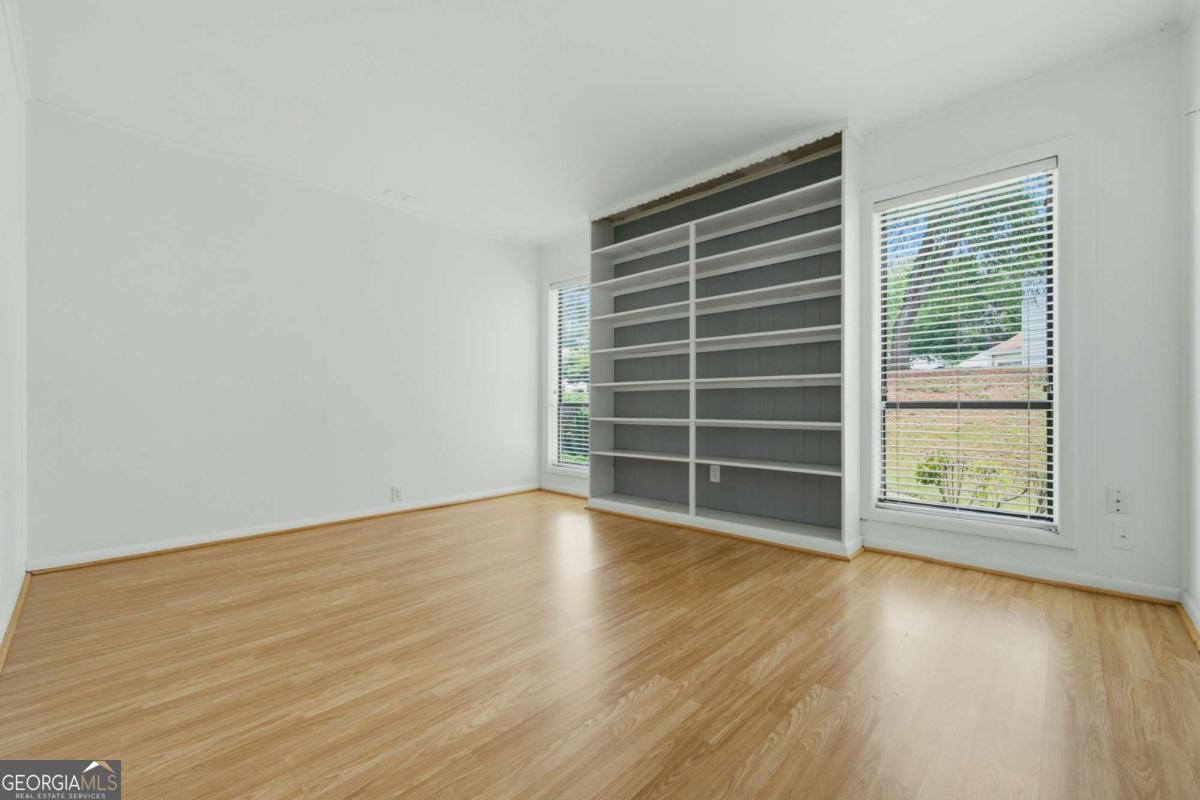
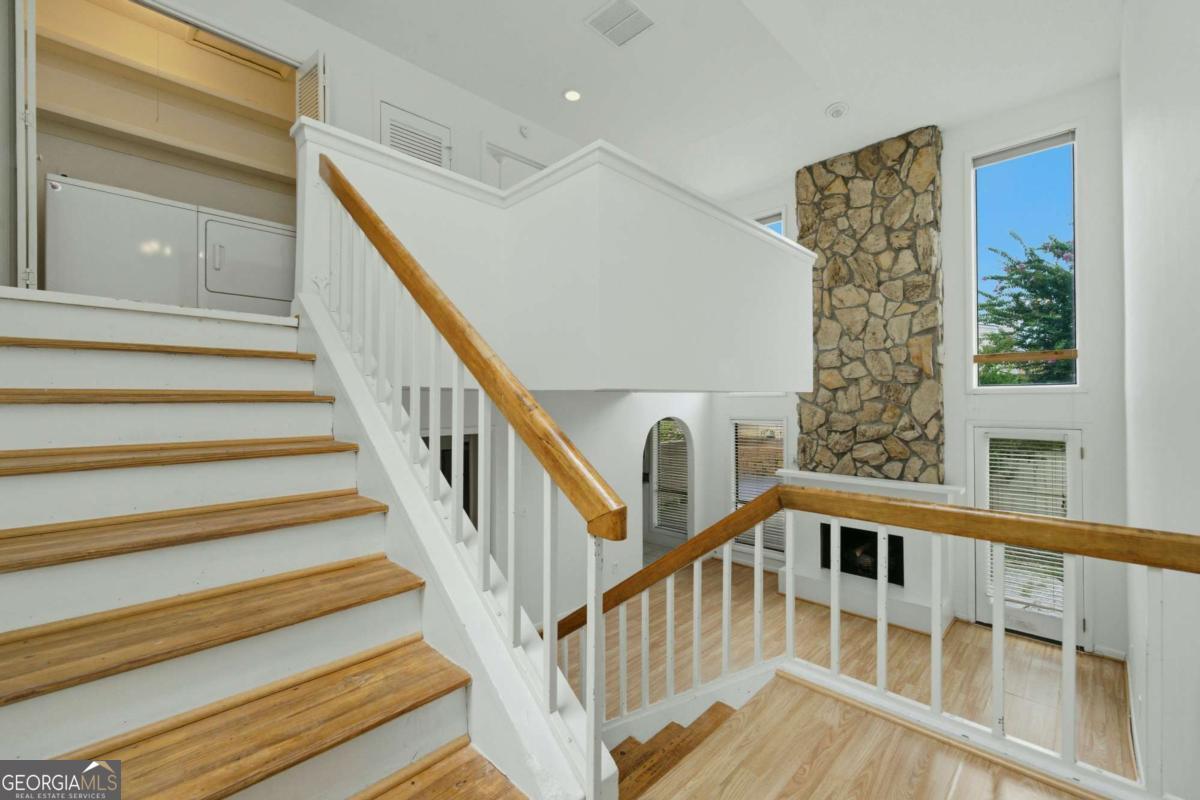
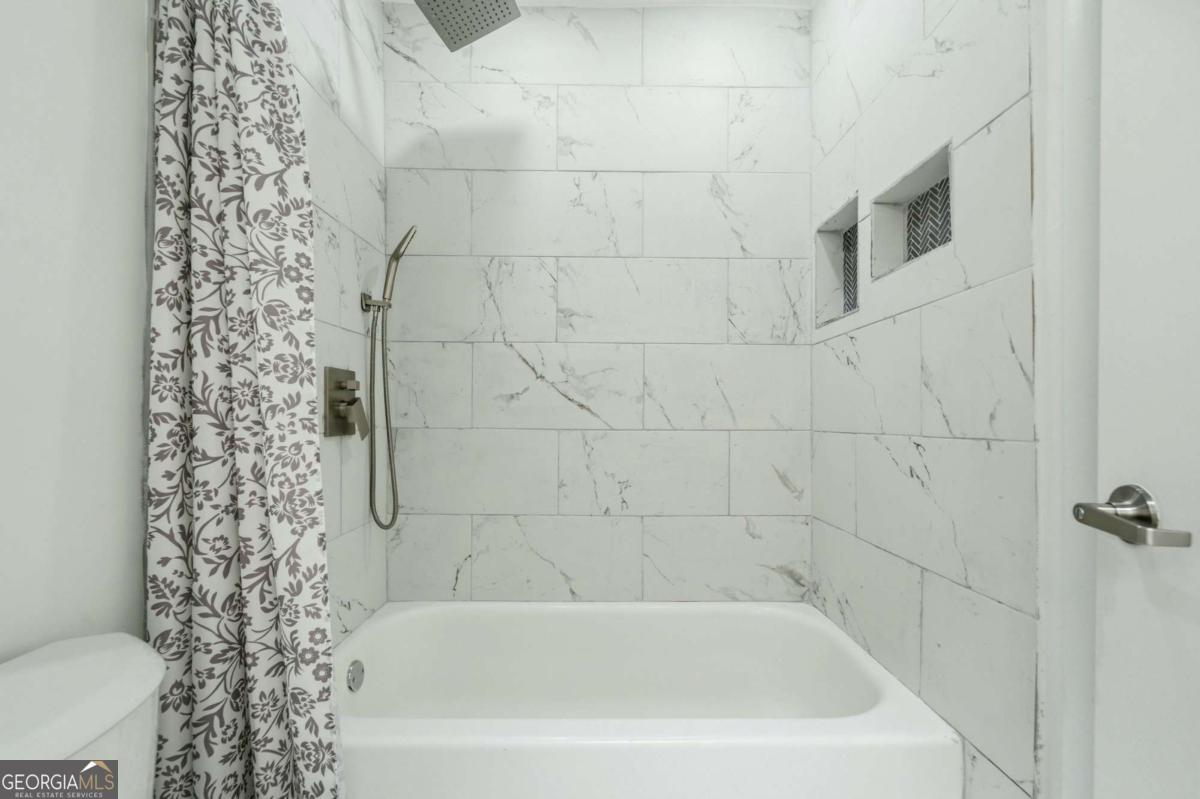
Situated in East Cobb's Walton High district, this home offers the largest floor plan in the community and a bright, dramatic interior. Soaring ceilings and two-story windows frame the main living area, centered around a striking fireplace. A private garden patio extends the living space outdoors for quiet relaxation or easy entertaining. The layout includes a separate dining room, an inviting eat-in kitchen with white cabinetry, and direct access to a two-car carport-ideal for quick, covered entry. A spacious main-level bedroom and full bath provide flexibility for guests or a home office. Upstairs, a loft sitting area connects two ensuite bedrooms and the laundry area. The primary suite features vaulted ceilings, abundant natural light, a private balcony, double vanity, and a large walk-in closet. Community amenities include two saltwater pools, tennis and pickleball courts, and a clubhouse. With proximity to East Cobb's top retail, restaurants, entertainment, and outdoor recreation, this home delivers space, convenience, and highly rated Walton High School zoning.
/u.realgeeks.media/homebridgerealty/Screen_shot_for_net.jpg)
Mortgage Calculator
Listing courtesy of Revolve Real Estate.
 © 2026 Georgia MLS. All rights reserved. Information Deemed Reliable But Not Guaranteed.