124 Savanna Estates Drive, Canton, GA 30115
- $1,599,900
- 8
- BD
- 6
- BA
- 6,240
- SqFt












- List Price
- $1,599,900
- MLS#
- 10824493
- Type
- Single Family Residential
- City
- Canton
- County
- Cherokee
- Subdivision
- Savanna Estates
- Bedrooms
- 8
- Bathrooms
- 6
- Living Area
- 6,240
- Year Built
- 2004
Property Description
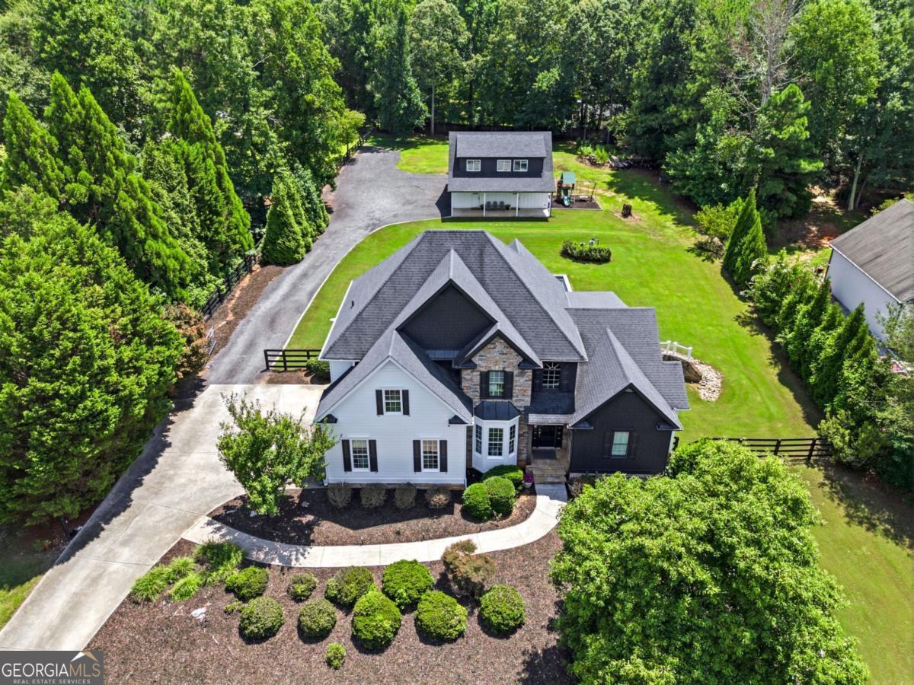
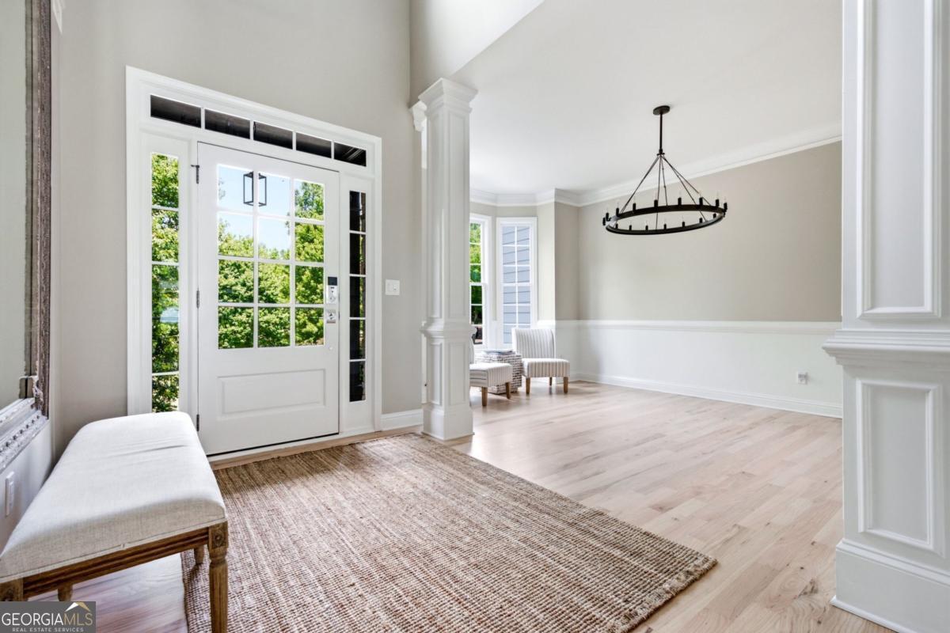
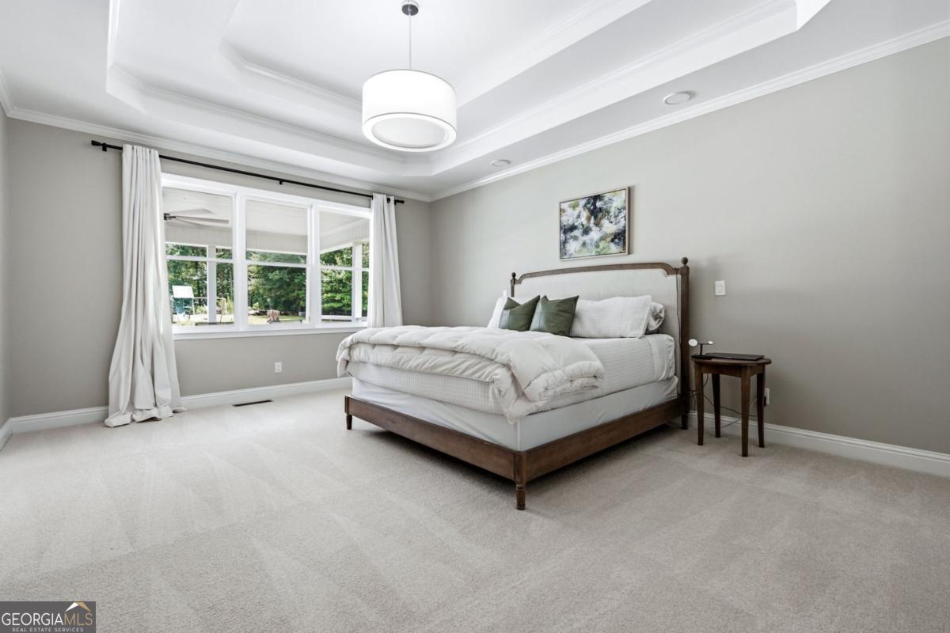
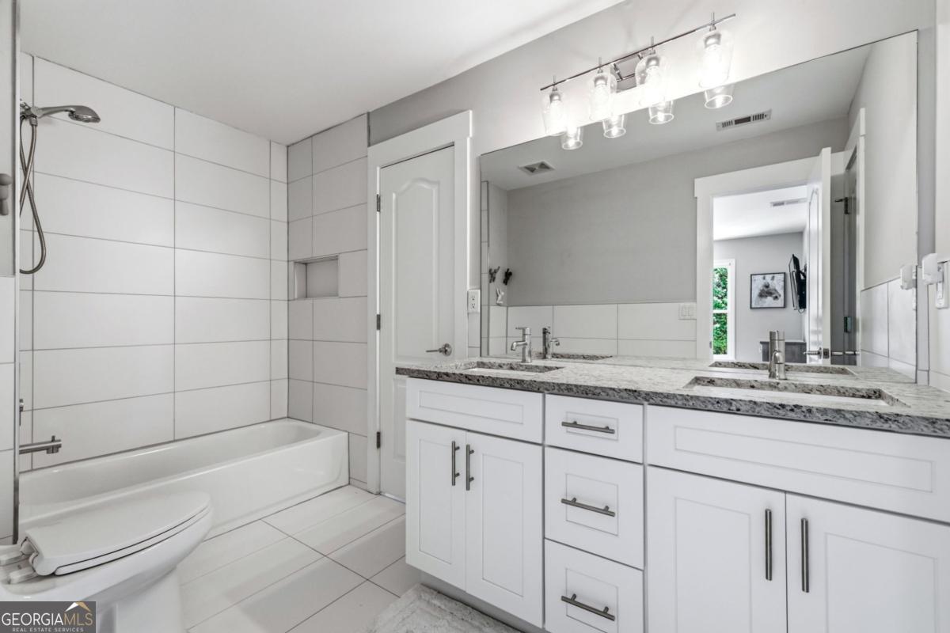
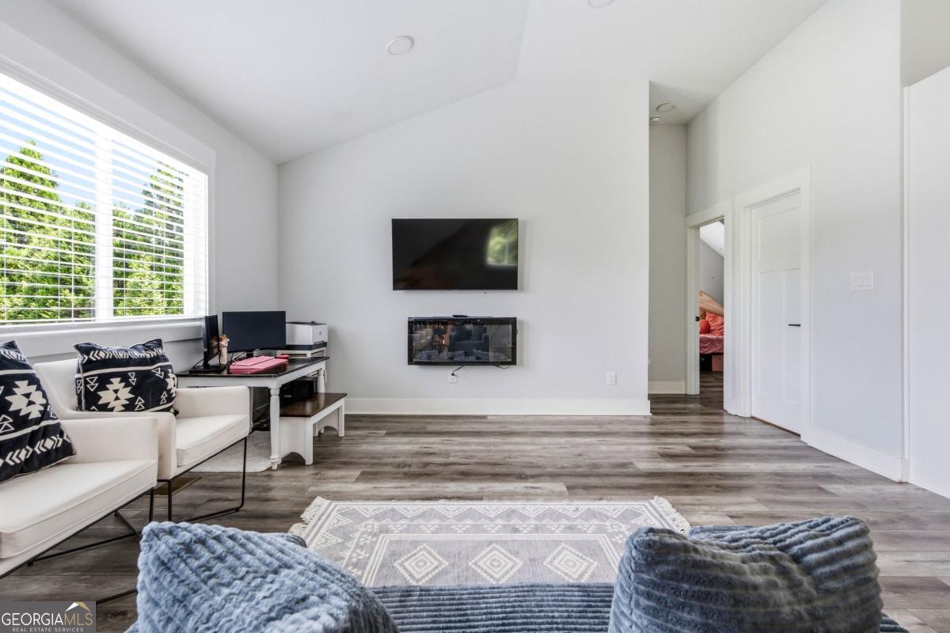
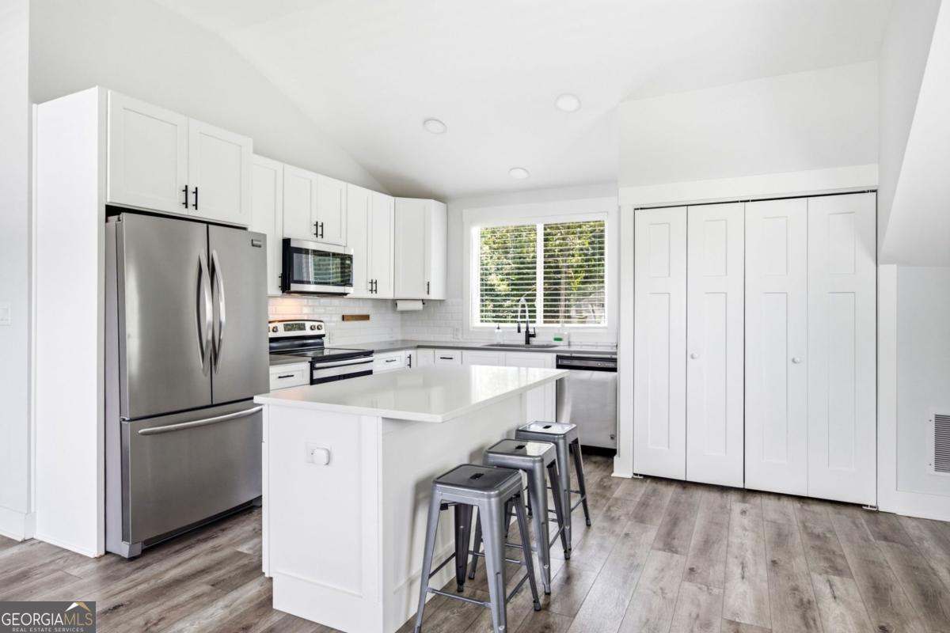
Welcome to a truly rare Cherokee County estate offering two beautiful luxury homes on 2.17 private fenced acres in a premier family compound located in Savanna Estates - An Equestrian Community. This property features low taxes, top rated schools, and convenient access to Milton, Canton and Woodstock. Designed for multigenerational living, a private family compound, guest accommodations, or income potential this exceptional property offers privacy space and unmatched flexibility. The main residence features 6 bedrooms 4.5 baths And thoughtfully designed living spaces throughout. The sunny Chef's kitchen, showcases, quartz countertops and backsplash, stainless steel appliances, double ovens and Overlook the vaulted fireside keeping room and Bright breakfast area. The spacious dining room comfortably accommodates 12+ gas while the inviting family room features walls of windows overlooking the sparkling pool. The main level owner suite provides a peaceful retreat with dual vanities, a jetted tub, separate shower and oversize walk-in closet. An updated powder room and laundry room complete the main level upstairs you'll find three generously size bedrooms, two full baths and a versatile bonus room that can easily be Used as a home gym, media room, office, playroom or additional living space. The finished terrace level is an entertainers dream featuring a full bar with wine cooler dishwasher dual keg tap and a refrigerator plus a billiards area and medium room two additional bedrooms and a full bath and a laundry room provide the perfect set up for an Inlaw suite private guest, quarters or extended family. walk directly out to the cupboard patio and enjoy effortless indoor outdoor living built in 2021 The separate guest house as even more versatility it features of four car tandem garage/workshop two bedrooms, one full bath and a beautiful open concept chef's kitchen with granite countertops, stainless steel appliances overlooking the voltage family room. whether used for guest extended family, home office or additional living space this second residence offers incredible possibilities. The two home straddle the inviting pebble tech pool, creating a private oasis, ideal for entertaining and every day enjoyment. Outdoor living includes a covered deck, fully fenced backyard garden area and ample room for RV or boat parking. Additional highlights include a central vacuum system, professional landscaping, fresh exterior paint, new carpet, a guest house, water, purification system, two separate electric meters, and two separate septic systems. This one of a kind estate, combines luxury privacy and versatility with the rare opportunity to enjoy two exceptional homes on one private property.
/u.realgeeks.media/homebridgerealty/Screen_shot_for_net.jpg)
Additional Information
- Elementary School
- Avery
- High School
- Creekview
- Exterior Features
- Garden
- Interior Features
- Central Vacuum, Double Vanity, High Ceilings, In-Law Floorplan, Master On Main Level, Roommate Plan, Tray Ceiling(s), Walk-In Closet(s)
- Style
- Craftsman, Traditional
- Parking
- Garage, Attached, Kitchen Level, Garage Door Opener, Side/Rear Entrance
- Basement Type
- Bath Finished, Daylight, Exterior Entry, Finished, Full, Interior Entry
- Stories
- 3 or More Stories
- Fees Include
- Other
- Tax Year
- 2025
Mortgage Calculator
Listing courtesy of RE/MAX Town & Country.
 © 2026 Georgia MLS. All rights reserved. Information Deemed Reliable But Not Guaranteed.